Skip main navigation
Off market
  • $815,200

    5514 W 149th Pl Unit 8, Hawthorne, CA 90250

    2beds
    1,030sqft
    Condo
    Built in 2006
    -- sqft lot
    $815,200 Zestimate®
    $791/sqft
    $3,777 Estimated rent

    Home value

    $815,200

    $774,000 - $856,000

    $3,777/mo

    Zestimate® history
    Loading
    Loading...

    Owner options

    List your home for rent

    $3,777/mo

    Rent Zestimate®

    Find your next renter with Zillow Rental Manager. Plus, with online applications, you can quickly screen prospective tenants – for free.

    Learn more

    $3,777/mo

    Rent Zestimate®

    Refinance and save

    $5,475/mo

    Est. payment

    Refinancing to a lower rate could help reduce your monthly payments and save thousands over the life of the loan.

    See today's rates

    $5,475/mo

    Est. payment

    Explore your selling options

    Work with a Zillow partner agent

    Leverage their expertise and Zillow's premium Showcase listings to get your home seen by more buyers.

    Get started

    List with your own agent

    Get your home in front of millions of buyers by listing it on Zillow.

    Learn how to do it

    Sell it yourself

    Take full control of how buyers see your home on Zillow by listing For Sale by Owner (FSBO).

    List your home

    What's special

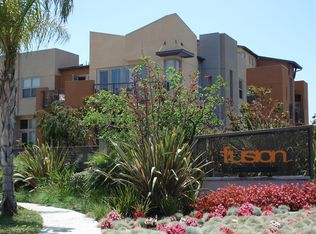
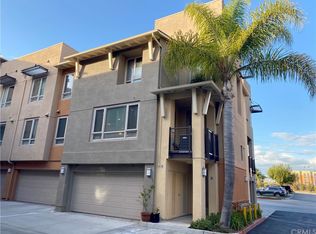
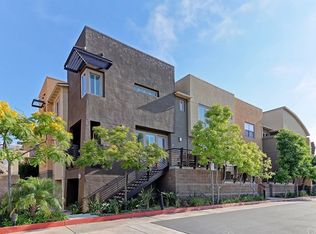
    Location, Location, Location! Immaculately landscaped and meticulously maintained, The Fusion at South Bay, a small gated community that is an oasis for coastal, urban living. This unit is the popular Plan B floor plan and features a rare West facing view for optimal sunset visibility. Completely remodeled in March 2017, you are greeted with newer hardwood floors and recessed LED lighting throughout. This unit has recently been painted and there is no shortage of windows to offer bright, natural light. The spacious open kitchen has updated quartz counter tops and stainless-steel appliances. The upstairs has brand new carpeting with upgraded padding, two bedrooms, two bathrooms and a separate area with an included stacked washer/dryer. The master bedroom has a generous sized walk-in closet and recently remodeled en-suite master bath. The spa-like bathroom features a sliding barn door, quartz counter tops and pebble stone shower. This turn-key home features a Nest thermostat and is wired for security, in addition all the furniture and the TV are negotiable. The community also includes a pool and spa, playground and basketball court. Close to shopping, the 405 and the beach.

    This property is off market, which means it's not currently listed for sale or rent on Zillow. This may be different from what's available on other websites or public sources.
    Facts & features

    Interior

    Bedrooms & bathrooms
    • Bedrooms: 2
    • Bathrooms: 2
    • Full bathrooms: 2
    Heating
    • Other
    Cooling
    • Central
    Appliances
    • Included: Garbage disposal, Microwave, Range / Oven, Refrigerator
    • Laundry: Inside, Stackable
    Features
    • Open Floor Plan
    • Flooring: Carpet, Hardwood, Linoleum / Vinyl
    • Windows: Blinds
    • Common walls with other units/homes: 2+ common walls
    Interior area
    • Total interior livable area: 1,030 sqft

    Property

    Parking
    • Total spaces: 2
    • Parking features: Garage - Attached
    Features
    • Levels: Two
    • Pool features: Community Pool
    • Spa features: In Ground, Community
    Lot
    • Size: 1.28 Acres
    • Features: Park Nearby
    Details
    • Parcel number: 4149011058
    • Special conditions: Standard

    Construction

    Type & style
    • Home type: Condo
    Condition
    • Turnkey
    • Year built: 2006

    Utilities & green energy

    • Water: Public
    • Utilities for property: Water Connected, Phone Connected, Sewer Connected

    Community & HOA

    HOA
    • Has HOA: Yes
    • Amenities included: Pool, Spa
    • HOA fee: $209 monthly
    Location
    • Region: Hawthorne

    Financial & listing details

    • Price per square foot: $791/sqft
    • Tax assessed value: $733,894
    • Annual tax amount: $10,062
    • Road surface type: Paved

    Price history

    DateEventPrice
    12/12/2017Sold$645,000+0.8%$626/sqft
    Source: Public Record Report a problem
    10/31/2017Pending sale$640,000$621/sqft
    Source: Purplebricks Realty Inc. #SR17238993 Report a problem
    10/19/2017Listed for sale$640,000+10%$621/sqft
    Source: Purplebricks Realty Inc. #SR17238993 Report a problem
    3/6/2017Sold$582,000-1.2%$565/sqft
    Source: Public Record Report a problem
    2/1/2017Pending sale$589,000$572/sqft
    Source: The Real Estate Hunter, Inc. #SB17017617 Report a problem
    1/14/2017Listed for sale$589,000$572/sqft
    Source: The Real Estate Hunter, Inc. #SB17017617 Report a problem
    12/1/2016Pending sale$589,000$572/sqft
    Source: The Real Estate Hunter, Inc. #SB17017617 Report a problem
    10/27/2016Price change$589,000-1.8%$572/sqft
    Source: California Regional MLS #SB17017617 Report a problem
    10/7/2016Price change$599,999-4.6%$583/sqft
    Source: California Regional MLS #SB16191931 Report a problem
    8/31/2016Listed for sale$629,000+30%$611/sqft
    Source: California Regional MLS #SB16191931 Report a problem
    1/29/2016Sold$484,000+1.9%$470/sqft
    Source: Public Record Report a problem
    1/13/2016Listing removed$2,800$3/sqft
    Source: Owner Report a problem
    1/12/2016Listed for rent$2,800+21.7%$3/sqft
    Source: Owner Report a problem
    11/13/2015Listed for sale$475,000+2.2%$461/sqft
    Source: REALHome Services and Solutions #IV15244866 Report a problem
    11/10/2014Sold$464,782-4.2%$451/sqft
    Source: Public Record Report a problem
    12/2/2013Listing removed$2,300$2/sqft
    Source: RE/MAX ESTATE PROPERTIES #SB13231587 Report a problem
    11/16/2013Listed for rent$2,300$2/sqft
    Source: RE/MAX Estate Properties #SB13231587 Report a problem
    12/13/2006Sold$485,000$471/sqft
    Source: Public Record Report a problem

    Public tax history

    YearProperty taxesTax assessment
    2025$10,062 +3.5%$733,894 +2%
    2024$9,725 +3.6%$719,505 +2%
    2023$9,391 +1.2%$705,398 +2%
    2022$9,277 +3.3%$691,568 +2%
    2021$8,980 -0.9%$678,009 +1%
    2020$9,063 $671,058 +2%
    2019$9,063 +0.3%$657,900 +2%
    2018$9,037 $645,000 +13.9%
    2017$9,037 +10.9%$566,100 +18.6%
    2016$8,149 +15.9%$477,167 +1.5%
    2015$7,029 +2.9%$470,000 +4.9%
    2014$6,833 $448,000 +17.3%
    2012-- $382,000 -9.5%
    2011-- $422,000 +27.6%
    2010-- $330,700
    2009-- $330,700 -30.3%
    2008-- $474,400 -9.6%
    2007-- $525,000
    Find assessor info on the county website

    Neighborhood: 90250

    Nearby schools

    GreatSchools rating
    Schools provided by the listing agent
    • District: Wiseburn Unified

    Source: The MLS. This data may not be complete. We recommend contacting the local school district to confirm school assignments for this home.

    Get a cash offer in 3 minutes
    Find out how much your home could sell for in as little as 3 minutes with a no-obligation cash offer.
    Estimated market value
    $815,200
    Get a cash offer in 3 minutes
    Find out how much your home could sell for in as little as 3 minutes with a no-obligation cash offer.
    Estimated market value
    $815,200