Skip main navigation
Closed
  • $548,700

    5514 W Agatite Ave, Chicago, IL 60630

    3beds
    1,800sqft
    Single Family Residence
    Built in 1927
    3,750 Square Feet Lot
    $548,700 Zestimate®
    $305/sqft
    $2,609 Estimated rent

    Home value

    $548,700

    $510,000 - $593,000

    $2,609/mo

    Zestimate® history
    Loading
    Loading...

    Owner options

    List your home for rent

    $2,609/mo

    Rent Zestimate®

    Find your next renter with Zillow Rental Manager. Plus, with online applications, you can quickly screen prospective tenants – for free.

    Learn more

    $2,609/mo

    Rent Zestimate®

    Refinance and save

    $3,912/mo

    Est. payment

    Refinancing to a lower rate could help reduce your monthly payments and save thousands over the life of the loan.

    See today's rates

    $3,912/mo

    Est. payment

    Explore your selling options

    Work with a Zillow partner agent

    Leverage their expertise and Zillow's premium Showcase listings to get your home seen by more buyers.

    Get started

    List with your own agent

    Get your home in front of millions of buyers by listing it on Zillow.

    Learn how to do it

    Sell it yourself

    Take full control of how buyers see your home on Zillow by listing For Sale by Owner (FSBO).

    List your home

    What's special

    Outdoor poolArtificial electric fireplaceStorage roomCrown moldingOriginal mosiac tile flooringFormal dining roomHigh ceiling height

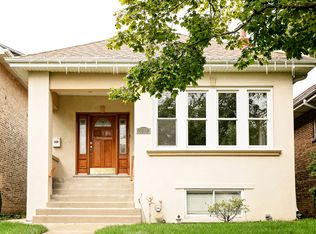
    Well cared for Certified Chicago Brick Bungalow with rare side entrance. Brick paver entryway sidewalk that extends to brick paver yard, concrete patio & Brick 2.5 car garage. Heating is gas hot water radiator with 3 zones as well as space-pac air conditioning (the best of both worlds). This system includes an ionized air purifier. Hard wood floors thru-out. There is a bath on each level. Classic living room with plenty of windows, artificial electric fireplace, 2 original stained glass windows, vintage book cases, crown molding and hardwood floors. There is a front enclosed entry foyer with original mosiac tile flooring & hardwood floors. Spacious room through out. Formal dining room has open area, with solid surface ledge, to the kitchen. Invites friendly interaction while cooking and entertaining. 2 bedrooms on first floor (one super large can be a first floor primary bedroom & the other with double closets) and full bath. Kitchen is fully equipped with solid surface countertops, plenty of cabinets w/undercounter lighting & breakfast nook. Mudroom off kitchen with hardwood floors & closet for coats/boots. Straight up staircase to 2nd floor with has a large lofted area as well as a 2nd primary bedroom, double closets, vintage casement windows and 1/2 bath. It would be possible to add a shower to the bath. Basement has high ceiling height with a large family room type area, laundry room, storage room and 3/4 bathroom. Rebuilt chimney. Beautiful back yard with BRICK 2.5 car garage. Minutes from I90/I94, comfortable walk to Jeff Park Blue Line & Metra. Plenty of shopping and restaurants and very close to the NEWLY developed 6 corners area which will have a Target Store in the old Sears building. Walk to Portage Park that has both an indoor & outdoor pool, tennis/skating courts, playground & fairly new dog park. One step into this long time owned/well cared for home and you will know that this home has been waiting for you!!

    This property is off market, which means it's not currently listed for sale or rent on Zillow. This may be different from what's available on other websites or public sources.

    Zillow last checked:

    Listing updated:

    Listed by:

    Janet Robertson 773-251-7433,

    Coldwell Banker Realty

    Bought with:

    Steve Hobbs

    Baird & Warner

    Source: MRED as distributed by MLS GRID,MLS#: 11684930MLS Logo

    Facts & features

    Interior

    Bedrooms & bathrooms
    • Bedrooms: 3
    • Bathrooms: 3
    • Full bathrooms: 2
    • 1/2 bathrooms: 1
    Rooms
    • Room types: Foyer, Mud Room, Loft
    Primary bedroom
    • Features: Flooring (Carpet), Bathroom (Half)
    • Level: Second
    • Area: 392 Square Feet
    • Dimensions: 28X14
    Bedroom 2
    • Features: Flooring (Carpet)
    • Level: Main
    • Area: 210 Square Feet
    • Dimensions: 21X10
    Bedroom 3
    • Features: Flooring (Hardwood)
    • Level: Main
    • Area: 140 Square Feet
    • Dimensions: 14X10
    Dining room
    • Features: Flooring (Hardwood), Window Treatments (Blinds)
    • Level: Main
    • Area: 168 Square Feet
    • Dimensions: 14X12
    Family room
    • Level: Basement
    • Area: 440 Square Feet
    • Dimensions: 22X20
    Foyer
    • Features: Flooring (Hardwood)
    • Level: Main
    • Area: 44 Square Feet
    • Dimensions: 11X4
    Kitchen
    • Features: Kitchen (Eating Area-Table Space), Flooring (Hardwood), Window Treatments (Blinds)
    • Level: Main
    • Area: 162 Square Feet
    • Dimensions: 18X9
    Laundry
    • Level: Basement
    • Area: 99 Square Feet
    • Dimensions: 11X9
    Living room
    • Features: Flooring (Hardwood), Window Treatments (Blinds)
    • Level: Main
    • Area: 441 Square Feet
    • Dimensions: 21X21
    Loft
    • Features: Flooring (Carpet)
    • Level: Second
    • Area: 322 Square Feet
    • Dimensions: 23X14
    Mud room
    • Features: Flooring (Hardwood), Window Treatments (Blinds)
    • Level: Main
    • Area: 48 Square Feet
    • Dimensions: 8X6
    Heating
    • Natural Gas, Steam
    Cooling
    • Small Duct High Velocity
    Appliances
    • Included: Range, Microwave, Dishwasher, Refrigerator, Washer, Dryer, Disposal
    • Laundry: Gas Dryer Hookup, In Unit
    Features
    • 1st Floor Bedroom, 1st Floor Full Bath, Walk-In Closet(s), Bookcases
    • Flooring: Hardwood
    • Windows: Screens
    • Basement: Partially Finished,Full
    • Attic: Finished,Interior Stair
    • Number of fireplaces: 1
    • Fireplace features: Electric, Living Room
    Interior area
    • Total structure area: 0
    • Total interior livable area: 1,800 sqft

    Property

    Parking
    • Total spaces: 2.5
    • Parking features: Garage Door Opener, On Site, Garage Owned, Detached, Garage
    • Garage spaces: 2.5
    • Has uncovered spaces: Yes
    Accessibility
    • Accessibility features: No Disability Access
    Features
    • Stories: 1.5
    • Patio & porch: Patio
    Lot
    • Size: 3,750 Square Feet
    • Dimensions: 30 X 125
    Details
    • Additional structures: None
    • Parcel number: 13161220360000
    • Special conditions: List Broker Must Accompany

    Construction

    Type & style
    • Home type: SingleFamily
    • Architectural style: Bungalow
    • Property subtype: Single Family Residence
    Materials
    • Brick
    • Foundation: Concrete Perimeter
    Condition
    • New construction: No
    • Year built: 1927
    Details
    • Builder model: BUNGALOW

    Utilities & green energy

    • Electric: Circuit Breakers, 100 Amp Service
    • Sewer: Public Sewer
    • Water: Lake Michigan

    Community & HOA

    Community
    • Features: Clubhouse, Park, Pool, Tennis Court(s)
    HOA
    • Services included: None
    Location
    • Region: Chicago

    Financial & listing details

    • Price per square foot: $305/sqft
    • Tax assessed value: $390,000
    • Annual tax amount: $6,006
    • Date on market: 5/22/2023
    • Listing terms: Conventional
    • Ownership: Fee Simple

    Price history

    DateEventPrice
    6/30/2023Sold$405,000+1.3%$225/sqft
    Source: MRED as distributed by MLS GRID #11684930 Report a problem
    6/9/2023Pending sale$399,900$222/sqft
    Source: MRED as distributed by MLS GRID #11684930 Report a problem
    5/27/2023Contingent$399,900$222/sqft
    Source: MRED as distributed by MLS GRID #11684930 Report a problem
    5/22/2023Listed for sale$399,900$222/sqft
    Source: MRED as distributed by MLS GRID #11684930 Report a problem
    12/8/2022Listing removed--
    Source: MRED as distributed by MLS GRID #11650742 Report a problem
    10/12/2022Listed for sale$399,900-9.1%$222/sqft
    Source: MRED as distributed by MLS GRID #11650742 Report a problem
    9/12/2022Listing removed--
    Source: MRED as distributed by MLS GRID #11614196 Report a problem
    8/26/2022Listed for sale$439,900+174.9%$244/sqft
    Source: MRED as distributed by MLS GRID #11614196 Report a problem
    4/18/1997Sold$160,000+8.1%$89/sqft
    Source: Public Record Report a problem
    9/15/1994Sold$148,000$82/sqft
    Source: Public Record Report a problem

    Public tax history

    YearProperty taxesTax assessment
    2024-- $39,000 +14.7%
    2023$6,478 +9%$34,000
    2022$5,941 +1.8%$34,000
    2021$5,836 -2.8%$34,000 +13.1%
    2020$6,007 -0.3%$30,051 -10%
    2019$6,023 +1.7%$33,391
    2018$5,921 +33.5%$33,391 +39.3%
    2017$4,435 +3.1%$23,967
    2016$4,303 +9.9%$23,967
    2015$3,913 +6.1%$23,967 +6.8%
    2014$3,689 +2.3%$22,439
    2013$3,605 +0.7%$22,439
    2012$3,582 -18.4%$22,439 -27.8%
    2011$4,387 +2.6%$31,090
    2010$4,274 +71.6%$31,090
    2009$2,490 -5.9%$31,090 -4.3%
    2008$2,647 -20.2%$32,487
    2007$3,318 +30.4%$32,487
    2006$2,545 -8.8%$32,487 +33.2%
    2005$2,792 +3.7%$24,392
    2004$2,692 +4.5%$24,392
    2003$2,576 -3.4%$24,392 +46.5%
    2002$2,666 +5.1%$16,645
    2001$2,537 +7.3%$16,645
    2000$2,364 -0.1%$16,645 +16.5%
    1999$2,368 $14,283
    Find assessor info on the county website

    Neighborhood: Jefferson Park

    Nearby schools

    GreatSchools rating
    Schools provided by the listing agent
    • Elementary: Portage Park Elementary School
    • Middle: Portage Park Elementary School
    • High: Schurz High School
    • District: 299

    Source: MRED as distributed by MLS GRID. This data may not be complete. We recommend contacting the local school district to confirm school assignments for this home.

    Get a cash offer in 3 minutes
    Find out how much your home could sell for in as little as 3 minutes with a no-obligation cash offer.
    Estimated market value
    $548,700
    Get a cash offer in 3 minutes
    Find out how much your home could sell for in as little as 3 minutes with a no-obligation cash offer.
    Estimated market value
    $548,700