There is something special about a home where the only thing left to do is move in & make it yours. Meticulously maintained from top to bottom, this 4-bed, 3-full-bath home offers more than 2,200 finished sq ft. The bright main level features an open kitchen & living area, primary suite, second bedroom & bath, main-floor laundry, plus a versatile bonus room. Downstairs, two more bedrooms, a full bath & spacious rec room create plenty of room for movie nights, game days & gathering with friends. Outside, 3.2 acres offer even more possibilities. Expand the garden, gather around a bonfire, host dinner on the deck, play games in the yard, or simply enjoy having room to breathe. Beautifully finished & carefully maintained inside and out, this home reflects the care that's gone into every space. The projects are finished. The spaces are ready. All that's missing is what you choose to do with them.
Active
$485,000
5514 W State Rd, Middleville, MI 49333
4beds
2,387sqft
Single Family Residence
Built in 2017
3.24 Acres Lot
$470,200 Zestimate®
$203/sqft
$-- HOA
What's special
Versatile bonus roomSpacious rec roomPrimary suiteBright main levelMain-floor laundryRoom to breathe
- 9 days
- 1,358
- 129
Zillow last checked:
Listing updated:
Listed by:
Sarah DeRooy 616-204-7896,
City2Shore Real Estate (GR) 616-325-1310
Source: MichRIC,MLS#: 26047712
Facts & features
Interior
Bedrooms & bathrooms
- Bedrooms: 4
- Bathrooms: 3
- Full bathrooms: 3
- Main level bedrooms: 2
Primary bedroom
- Level: Main
Bedroom 2
- Level: Main
Bedroom 3
- Level: Basement
Bedroom 4
- Level: Basement
Primary bathroom
- Level: Main
Bathroom 1
- Level: Main
Bathroom 3
- Level: Basement
Family room
- Level: Basement
Kitchen
- Level: Main
Laundry
- Level: Main
Living room
- Level: Main
Other
- Description: Large Mud Room
- Level: Main
Heating
- Forced Air
Cooling
- Central Air
Appliances
- Included: Dishwasher, Dryer, Range, Refrigerator, Washer
- Laundry: Laundry Room, Main Level
Features
- Ceiling Fan(s), LP Tank Rented, Center Island, Eat-in Kitchen
- Flooring: Carpet, Laminate, Wood
- Windows: Low-Emissivity Windows, Screens, Insulated Windows
- Basement: Daylight,Full
- Has fireplace: No
Interior area
- Total structure area: 1,283
- Total interior livable area: 2,387 sqft
- Finished area below ground: 1,091
Property
Parking
- Total spaces: 2
- Parking features: Attached, Garage Door Opener
- Garage spaces: 2
Features
- Stories: 1
Lot
- Size: 3.24 Acres
- Dimensions: 344' x 351' x 330' x 450'
- Features: Level, Tillable, Shrubs/Hedges
Details
- Parcel number: 0803202830
- Zoning description: RR
Construction
Type & style
- Home type: SingleFamily
- Architectural style: Ranch
- Property subtype: Single Family Residence
Materials
- Vinyl Siding
- Roof: Composition,Shingle
Condition
- New construction: No
- Year built: 2017
Utilities & green energy
- Gas: LP Tank Rented
- Sewer: Septic Tank
- Water: Well
- Utilities for property: Electricity Available
Community & HOA
Location
- Region: Middleville
Financial & listing details
- Price per square foot: $203/sqft
- Tax assessed value: $168,460
- Annual tax amount: $5,405
- Date on market: 9/9/2026
- Listing terms: Cash,FHA,VA Loan,USDA Loan,Conventional
- Electric utility on property: Yes
- Road surface type: Paved
Estimated market value
$470,200
$447,000 - $494,000
$2,138/mo
Price history
| Date | Event | Price |
|---|---|---|
| 9/9/2026 | Listed for sale | $485,000+38.6%$203/sqft |
Source:  MichRIC #26047712 Report a problem MichRIC #26047712 Report a problem | ||
| 7/31/2024 | Listing removed | -- |
Source:  Realcomp II #65023008327 Report a problem Realcomp II #65023008327 Report a problem | ||
| 4/14/2023 | Sold | $350,000$147/sqft |
Source: MichRIC #23008327 Report a problem | ||
| 3/24/2023 | Pending sale | $350,000$147/sqft |
Source: MichRIC #23008327 Report a problem | ||
| 3/22/2023 | Listed for sale | $350,000$147/sqft |
Source: MichRIC #23008327 Report a problem | ||
Public tax history
| Year | Property taxes | Tax assessment |
|---|---|---|
| 2025 | -- | $172,900 +8.7% |
| 2024 | -- | $159,100 +15.5% |
| 2023 | -- | $137,700 +20.3% |
| 2022 | -- | $114,500 +12.4% |
| 2021 | -- | $101,900 |
| 2020 | -- | $101,900 +5.7% |
| 2019 | $104 | $96,400 +4.6% |
| 2018 | $104 | $92,200 +452.1% |
| 2017 | -- | $16,700 |
| 2016 | -- | $16,700 +4.4% |
| 2015 | -- | $16,000 |
| 2014 | -- | $16,000 +5.3% |
| 2012 | -- | $15,200 |
| 2011 | -- | $15,200 -3.8% |
| 2010 | -- | $15,800 -7.1% |
| 2009 | -- | $17,000 -5.6% |
| 2008 | -- | $18,000 |
| 2007 | -- | $18,000 +9.1% |
| 2006 | -- | $16,500 |
| 2005 | -- | $16,500 |
| 2004 | -- | $16,500 |
Find assessor info on the county website
Monthly payment
Est. payment
Payment breakdown
Explore the cost of this home by adjusting the details. Changes won't be saved.Climate risks
Neighborhood: 49333
Similar homes
- $--3 bd3 ba1.8k sqft1163 Crystal Way Ct, Middleville, MI 49333Auction
 Xome
Xome - $477,0005 bd4 ba2.3k sqft1162 Springview Ct, Middleville, MI 49333For Sale

 MLS ID #26044992, Jada J Broussard, Coldwell Banker Schmidt Realtors. MichRIC
 - $449,0004 bd3 ba3k sqft11012 Green Lake Rd, Middleville, MI 49333For Sale
 MLS ID #26040969, Bruce Higgins, Five Star Real Estate (Courtland). MichRIC
 - $429,9004 bd3 ba2.2k sqft740 Greenbrier Ct #58, Middleville, MI 49333New Construction
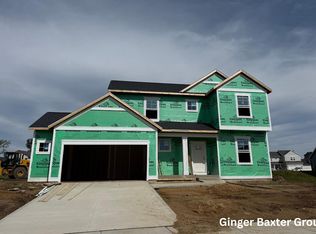 MLS ID #26048875, Ginger Baxter, Keller Williams GR North. MichRIC
 - $659,9004 bd3 ba3.1k sqft6202 Black Creek Dr, Middleville, MI 49333For SaleMLS ID #26035876, Julie Bays, Berkshire Hathaway HomeServices Michigan Real Estate (South). MichRIC
- $325,0004 bd2 ba2k sqft131 Manor Dr, Middleville, MI 49333For SaleMLS ID #26046407, Dave Kiel, Blueprint Properties (South). MichRIC
- $686,9004 bd4 ba3k sqft6244 Black Creek Dr, Middleville, MI 49333For SaleMLS ID #26041152, Michelle Gaudreau, Greenridge Realty (Caledonia). MichRIC
- $409,9004 bd4 ba3.1k sqft363 Minstehr Dr, Middleville, MI 49333For SaleMLS ID #26043932, Lindsay J VanDuinen-Scully, RE/MAX of Grand Rapids (Grandville). MichRIC
- $435,0005 bd3 ba2.3k sqft2575 Heath Rd, Hastings, MI 49058For SaleMLS ID #26045980, Leanne M Pratt, Bellabay Realty LLC. MichRIC
- $399,9003 bd1 ba1.6k sqft9031 Adams Rd, Middleville, MI 49333For SaleMLS ID #26041988, Brian Timm, Best Homes of Michigan Allegan. MichRIC
- $475,0004 bd3 ba2.9k sqft7154 Morse Lake Ave SE, Alto, MI 49302For SaleMLS ID #26044518, Jennell Robinson, Lockett-Jones Realty Group. MichRIC
- $399,0003 bd3 ba2.6k sqft1921 Pineridge Dr, Hastings, MI 49058For SaleMLS ID #26042730, Susan R Dalton, Berkshire Hathaway HomeServices MI. MichRIC
- $539,0004 bd3 ba1.9k sqft10660 Duncan Lake Ave SE, Caledonia, MI 49316For SaleMLS ID #26047900, Steven Koleno, Beycome Brokerage Realty LLC. MichRIC
- $400,0004 bd3 ba1.8k sqft467 Oak View Dr, Middleville, MI 49333For SaleMLS ID #26025568, Filloreta Balaj-Elezi, EXP Realty LLC. MichRIC
- $465,0004 bd3 ba1.6k sqft5752 Windsong Dr, Delton, MI 49046For SaleMLS ID #26046633, Jenna Corson, Bellabay Realty (Middleville). MichRIC
- $449,9003 bd3 ba1.7k sqft11355 108th St SE, Alto, MI 49302For SaleMLS ID #26032080, Cynthia J Barton, Greenridge Realty (Caledonia). MichRIC
- $295,0004 bd1 ba2.3k sqft214 Shriner St, Hastings, MI 49058For SaleMLS ID #26049208, Tracy J Baker, At Home Real Estate. MichRIC
- $489,9003 bd2 ba1.4k sqft6381 Wood School Rd, Freeport, MI 49325New ConstructionMLS ID #26036439, Sheila M Workman, Bellabay Realty LLC. MichRIC
- $475,0003 bd2 ba2.1k sqft6477 Usborne Rd, Freeport, MI 49325For SaleMLS ID #26039227, Jacob E Buehler, Apex Realty Group. MichRIC
