Skip main navigation
Closed
  • $207,900

    5515 31st Avenue Ct, Moline, IL 61265

    4beds
    1,800sqft
    Single Family Residence
    Built in 1973
    5,662 Square Feet Lot
    $207,900 Zestimate®
    $116/sqft
    $1,922 Estimated rent

    Home value

    $207,900

    $198,000 - $218,000

    $1,922/mo

    Zestimate® history
    Loading
    Loading...

    Owner options

    List your home for rent

    $1,922/mo

    Rent Zestimate®

    Find your next renter with Zillow Rental Manager. Plus, with online applications, you can quickly screen prospective tenants – for free.

    Learn more

    $1,922/mo

    Rent Zestimate®

    Refinance and save

    $1,631/mo

    Est. payment

    Refinancing to a lower rate could help reduce your monthly payments and save thousands over the life of the loan.

    See today's rates

    $1,631/mo

    Est. payment

    Explore your selling options

    Work with a Zillow partner agent

    Leverage their expertise and Zillow's premium Showcase listings to get your home seen by more buyers.

    Get started

    List with your own agent

    Get your home in front of millions of buyers by listing it on Zillow.

    Learn how to do it

    Sell it yourself

    Take full control of how buyers see your home on Zillow by listing For Sale by Owner (FSBO).

    List your home

    What's special

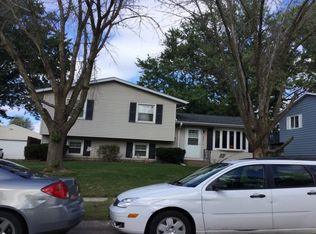
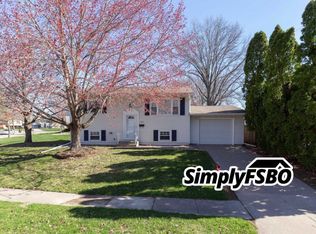
    Stunning split-foyer with 4 bedrooms and 1.5 bathrooms in Moline close to schools, shopping, and entertainment! Boasting a spacious layout, recent updates, and a prime location, this property is sure to impress! The open-concept main floor seamlessly combines the living room, dining area, and kitchen, creating an inviting space perfect for entertaining and everyday living. The spacious living room features large windows that flood the room with natural light. The updated kitchen features a breakfast bar, pantry, new flooring, easy-close cabinets, and a spacious island. The adjacent informal dining area offers a lovely space for formal meals or casual dining (currently being used as a play area). This home boasts four spacious bedrooms. There are 2 bedrooms on the main and 2 on the lower level. The lower level of the house was recently updated and offers a versatile space that can be used as a family room, home office, or recreation area. Lower level also features a half bath with laundry area. This lower level provides endless possibilities for customization to suit your specific needs. Outside, you will find a beautifully landscaped yard, oversized 2-car detached garage, deck with new pergola, patio, and fenced-in yard. Commuting is a breeze with major highways just moments away, providing quick connections to neighboring cities.

    This property is off market, which means it's not currently listed for sale or rent on Zillow. This may be different from what's available on other websites or public sources.

    Zillow last checked:

    Listing updated:

    Listed by:

    Rebekah Doering 563-343-9155,

    Navigate Realty,

    Ashleigh Weinert 563-320-9477,

    Navigate Realty

    Bought with:

    Leanna Wilford

    Mel Foster Co. Bettendorf

    Source: MRED as distributed by MLS GRID,MLS#: QC4242793MLS Logo

    Facts & features

    Interior

    Bedrooms & bathrooms
    • Bedrooms: 4
    • Bathrooms: 2
    • Full bathrooms: 1
    • 1/2 bathrooms: 1
    Primary bedroom
    • Features: Flooring (Vinyl)
    • Level: Main
    • Area: 132 Square Feet
    • Dimensions: 12x11
    Bedroom 2
    • Features: Flooring (Carpet)
    • Level: Main
    • Area: 90 Square Feet
    • Dimensions: 9x10
    Bedroom 3
    • Features: Flooring (Carpet)
    • Level: Lower
    • Area: 121 Square Feet
    • Dimensions: 11x11
    Bedroom 4
    • Features: Flooring (Carpet)
    • Level: Lower
    • Area: 110 Square Feet
    • Dimensions: 10x11
    Dining room
    • Features: Flooring (Laminate)
    • Level: Main
    • Area: 130 Square Feet
    • Dimensions: 13x10
    Kitchen
    • Features: Kitchen (Eating Area-Breakfast Bar, Pantry), Flooring (Laminate)
    • Level: Main
    • Area: 110 Square Feet
    • Dimensions: 11x10
    Laundry
    • Features: Flooring (Laminate)
    • Level: Lower
    • Area: 25 Square Feet
    • Dimensions: 5x5
    Living room
    • Features: Flooring (Laminate)
    • Level: Main
    • Area: 195 Square Feet
    • Dimensions: 13x15
    Recreation room
    • Features: Flooring (Carpet)
    • Level: Lower
    • Area: 276 Square Feet
    • Dimensions: 12x23
    Heating
    • Natural Gas, Forced Air
    Cooling
    • Central Air
    Appliances
    • Included: Dishwasher, Disposal, Dryer, Microwave, Range, Refrigerator, Washer
    Features
    • Basement: Finished,Egress Window,Full
    Interior area
    • Total interior livable area: 1,800 sqft
    • Finished area below ground: 900

    Property

    Parking
    • Total spaces: 2
    • Parking features: Detached, Garage
    • Garage spaces: 2
    Features
    • Levels: Split Level
    • Patio & porch: Deck, Patio
    • Fencing: Fenced
    Lot
    • Size: 5,662 Square Feet
    • Dimensions: 57x102
    • Features: Level
    Details
    • Parcel number: 1711221013

    Construction

    Type & style
    • Home type: SingleFamily
    • Architectural style: Split Level
    • Property subtype: Single Family Residence
    Materials
    • Vinyl Siding
    Condition
    • New construction: No
    • Year built: 1973

    Utilities & green energy

    • Sewer: Public Sewer
    • Water: Public

    Community & HOA

    Community
    • Subdivision: Northcrest
    Location
    • Region: Moline

    Financial & listing details

    • Price per square foot: $116/sqft
    • Tax assessed value: $145,662
    • Annual tax amount: $3,691
    • Date on market: 2/2/2026
    • Listing terms: Conventional

    Price history

    DateEventPrice
    6/27/2023Sold$185,000-7.5%$103/sqft
    Source: MRED as distributed by MLS GRID #QC4242793 Report a problem
    5/23/2023Pending sale$199,900$111/sqft
    Source: RMLS Alliance as distributed by MLS GRID #QC4242793 Report a problem
    5/15/2023Listed for sale$199,900+44.9%$111/sqft
    Source: RMLS Alliance as distributed by MLS GRID #QC4242793 Report a problem
    12/19/2016Sold$138,000+0.1%$77/sqft
    Source: Public Record Report a problem
    10/23/2016Listed for sale$137,900$77/sqft
    Source: Keller Williams Realty Greater Quad Cities #4177176 Report a problem

    Public tax history

    YearProperty taxesTax assessment
    2024$4,095 +7.5%$48,554 +8.6%
    2023$3,810 +3.2%$44,709 +4.2%
    2022$3,692 +1.7%$42,907 +4.6%
    2021$3,631 +0.7%$41,020 +1.7%
    2020$3,606 +0.8%$40,334 +1.6%
    2019$3,578 +2.6%$39,699 +1.5%
    2018$3,486 +2.7%$39,103 +1.6%
    2017$3,393 +27.3%$38,487 +3.2%
    2016$2,665 +0.7%$37,294 +2.3%
    2015$2,647 +310.6%$36,448 -1%
    2014$645 $36,812
    2013$645 $36,812 -1.8%
    2012-- $37,498 -2%
    2011-- $38,263
    2010-- $38,263 +1%
    2008-- $37,884 +2.5%
    2006-- $36,947 +5.6%
    2005$2,491 +4.6%$34,996 +3%
    2004$2,381 -3.5%$33,976 +3%
    2003$2,467 +5.7%$32,986 +4%
    2002$2,334 +4.9%$31,717 +3.5%
    2001$2,225 +7.3%$30,645 +5%
    2000$2,073 $29,186
    Find assessor info on the county website

    Neighborhood: 61265

    Nearby schools

    GreatSchools rating
    Schools provided by the listing agent
    • Elementary: Wells
    • Middle: Glenview
    • High: Moline

    Source: MRED as distributed by MLS GRID. This data may not be complete. We recommend contacting the local school district to confirm school assignments for this home.

    Get pre-qualified for a loan
    At Zillow Home Loans, we can pre-qualify you in as little as 5 minutes with no impact to your credit score.

    An equal housing lender. NMLS #10287.

    Sell for more on Zillow
    Get a Zillow Showcase℠ listing at no additional cost and you could sell for .
    $207,900
    2% more
    +$4,158
    With Zillow Showcase(estimated)
    $212,058