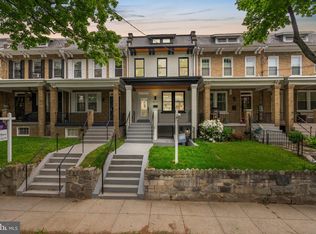
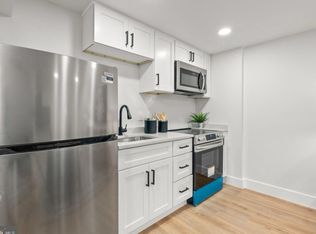
PRICE DROP! This stunning 3 bedroom (all upper level + possible basement bedroom or in law suite), 3.5-bathroom row-home in Petworth, DC perfectly blends modern comfort with TOTAL UPGRADES. Key features include: New HVAC, New Central AC/Unit and Heating system (new system w/ 80,000 BTU and a 5-ton blower), Upgraded Electrical (220-amp), New Windows, New Deck, New Front Roof, New Water Heater, New Appliances, New ADT Home Security System, New Detached Carport, Hidden Hardwood Floors (elegantly preserved under the carpet), New Ceiling Fans (five with a satin nickel finish), Fully Renovated Basement, New 2-Car Port with Remote Control Opener (+ ample street parking), and a Fully Fenced Backyard. Some location highlights include Kennedy St (1 block away), Whole Foods Market (3.7 miles away), Costco (5 miles away), Rock Creek Park (a tranquil oasis 2 miles away), Ft Totten Metro (1.3 miles) and Georgia Ave-Petworth Metro (1.6 miles), Safeway on Georgia Ave (1.4 miles), and Shops/Dining on Upshur St (1 mile). Note the upgrades, check the price, confirm the location, assess the value - make an offer
Sold for $630,000
Zillow last checked:
Listing updated:
Bought with:
Lilly Mail
RE/MAX One Solutions
Source: Bright MLS,MLS#: DCDC2147472
Price history
| Date | Event | Price |
|---|---|---|
| 9/11/2024 | Sold | $630,000$272/sqft |
Source:  Bright MLS #DCDC2147472 Report a problem Bright MLS #DCDC2147472 Report a problem | ||
| 8/12/2024 | Contingent | $630,000$272/sqft |
Source: Bright MLS #DCDC2147472 Report a problem | ||
| 8/5/2024 | Price change | $630,000-3.1%$272/sqft |
Source: Bright MLS #DCDC2147472 Report a problem | ||
| 7/1/2024 | Price change | $649,999-7%$281/sqft |
Source: Bright MLS #DCDC2147472 Report a problem | ||
| 6/25/2024 | Listed for sale | $699,000-2.2%$302/sqft |
Source: Bright MLS #DCDC2147472 Report a problem | ||
| 6/15/2024 | Listing removed | -- |
Source: Bright MLS #DCDC2126968 Report a problem | ||
| 4/24/2024 | Price change | $714,900-2.7%$309/sqft |
Source: Bright MLS #DCDC2126968 Report a problem | ||
| 4/1/2024 | Price change | $734,900-2%$318/sqft |
Source: Bright MLS #DCDC2126968 Report a problem | ||
| 2/8/2024 | Listed for sale | $749,900+51.5%$324/sqft |
Source: Bright MLS #DCDC2126968 Report a problem | ||
| 12/14/2023 | Listing removed | -- |
Source: Bright MLS #DCDC2118252 Report a problem | ||
| 12/2/2023 | Pending sale | $495,000$214/sqft |
Source: Bright MLS #DCDC2118252 Report a problem | ||
| 11/10/2023 | Listed for sale | $495,000-36.1%$214/sqft |
Source: Bright MLS #DCDC2118252 Report a problem | ||
| 10/16/2023 | Listing removed | $775,000$335/sqft |
Source: Bright MLS #DCDC2098668 Report a problem | ||
| 10/6/2023 | Price change | $775,000-6.1%$335/sqft |
Source: Bright MLS #DCDC2098668 Report a problem | ||
| 9/9/2023 | Price change | $825,000-2.9%$357/sqft |
Source: Bright MLS #DCDC2098668 Report a problem | ||
| 9/7/2023 | Price change | $850,000-2.9%$368/sqft |
Source: Bright MLS #DCDC2098668 Report a problem | ||
| 8/4/2023 | Price change | $875,000-1.1%$378/sqft |
Source: Bright MLS #DCDC2098668 Report a problem | ||
| 7/7/2023 | Price change | $885,000-1.7%$383/sqft |
Source: Bright MLS #DCDC2098668 Report a problem | ||
| 6/3/2023 | Listed for sale | $900,000-7.7%$389/sqft |
Source: Bright MLS #DCDC2098668 Report a problem | ||
| 5/2/2023 | Listing removed | $975,000$422/sqft |
Source: Bright MLS #DCDC2075352 Report a problem | ||
| 1/17/2023 | Price change | $975,000-11.4%$422/sqft |
Source: Bright MLS #DCDC2075352 Report a problem | ||
| 12/7/2022 | Listed for sale | $1,100,000$476/sqft |
Source: Bright MLS #DCDC2075352 Report a problem | ||

Get a cash offer in 3 minutes
Find out how much your home could sell for in as little as 3 minutes with a no-obligation cash offer.
Estimated market value
$683,300
