Pride of ownership shines throughout this beautifully maintained 3-bedroom St. Petersburg home, offering thoughtful updates, flexible living spaces, and a prime location. Featuring 1,000 square feet of living space, this solid block construction home includes tile flooring throughout, a newer AC system with updated ductwork, and a new water heater. The third bedroom serves as a versatile bonus room — perfect for a guest room, office, playroom, or creative space. The climate-controlled garage adds even more versatility (additional 288 sq ft) — ideal for use as a home gym, recreation area, or additional living space. Outdoors, enjoy a large, fully fenced backyard that perfectly blends privacy and Florida living. Set on a desirable corner lot, the property offers enhanced privacy, extra yard space, and versatile parking options. There’s dedicated boat and RV parking shaded by a sunsail cover, along with additional parking with an oversized driveway. The expansive yard provides plenty of room for gardening, entertaining family and friends, or giving pets the freedom to play and explore. A storage shed adds convenience for tools and outdoor gear. Located in Flood Zone X (flood insurance optional), this home offers both peace of mind and practicality. A brand-new roof will be installed prior to closing with an acceptable offer, giving buyers added confidence. All this, just minutes from Downtown St. Petersburg, Tampa, the Gulf beaches, shopping, dining, and entertainment — the perfect blend of comfort, flexibility, and Florida lifestyle. Whether you’re a first time buyer ready to build equity, downsizing to simplify, or investing in a fantastic rental opportunity-this home truly checks all boxes. Don’t miss your chance to make this one yours…Welcome home!!
Sold for $335,000
$335,000
5515 57TH AVENUE N, ST PETERSBURG, FL 33709
3beds
1,000sqft
Single Family Residence
Built in 1963
6,813 Square Feet Lot
$332,900 Zestimate®
$335/sqft
$2,245 Estimated rent
Home value
$332,900
$303,000 - $366,000
$2,245/mo
Zestimate® history
Owner options
List your home for rent
$2,245/mo
Rent Zestimate®
Find your next renter with Zillow Rental Manager. Plus, with online applications, you can quickly screen prospective tenants – for free.
$2,245/mo
Rent Zestimate®
Refinance and save
$2,322/mo
Est. payment
Refinancing to a lower rate could help reduce your monthly payments and save thousands over the life of the loan.
$2,322/mo
Est. payment
Explore your selling options
Work with a Zillow partner agent
Leverage their expertise and Zillow's premium Showcase listings to get your home seen by more buyers.
Get startedList with your own agent
Get your home in front of millions of buyers by listing it on Zillow.
Learn how to do itSell it yourself
Take full control of how buyers see your home on Zillow by listing For Sale by Owner (FSBO).
List your homeWhat's special
Updated ductworkEnhanced privacyNew water heaterClimate-controlled garageVersatile bonus roomLarge fully fenced backyardCorner lot
Zillow last checked:
Listing updated:
Listed by:
Carina Galati 941-286-2955,
TOMLIN, ST CYR & ASSOCIATES LLC 813-636-0700,
Haley McKay 813-402-8844,
TOMLIN, ST CYR & ASSOCIATES LLC
Bought with:
Julie Tomarchio, 3577919
KELLER WILLIAMS REALTY PORTFOLIO COLLECTION
Source: Stellar MLS,MLS#: TB8444910 Originating MLS: Suncoast Tampa
Originating MLS: Suncoast Tampa
Facts & features
Interior
Bedrooms & bathrooms
- Bedrooms: 3
- Bathrooms: 1
- Full bathrooms: 1
Primary bedroom
- Features: No Closet
- Level: First
- Area: 143 Square Feet
- Dimensions: 11x13
Bedroom 1
- Features: Ceiling Fan(s), Storage Closet
- Level: First
Kitchen
- Level: First
- Area: 143 Square Feet
- Dimensions: 11x13
Living room
- Level: First
- Area: 204 Square Feet
- Dimensions: 12x17
Heating
- Central
Cooling
- Central Air
Appliances
- Included: Dishwasher, Disposal, Dryer, Electric Water Heater, Microwave, Range, Refrigerator, Washer
- Laundry: In Garage, Inside
Features
- Ceiling Fan(s), Solid Wood Cabinets, Stone Counters
- Flooring: Ceramic Tile, Tile
- Windows: Blinds, Double Pane Windows
- Has fireplace: No
Interior area
- Total structure area: 1,443
- Total interior livable area: 1,000 sqft
Property
Parking
- Total spaces: 1
- Parking features: Boat, Driveway, Off Street, RV Access/Parking
- Attached garage spaces: 1
- Has uncovered spaces: Yes
Features
- Levels: One
- Stories: 1
- Patio & porch: Front Porch
- Exterior features: Other
- Fencing: Wood
Lot
- Size: 6,813 Square Feet
- Dimensions: 67/100
- Features: Corner Lot, Landscaped
- Residential vegetation: Trees/Landscaped
Details
- Additional structures: Shed(s)
- Parcel number: 333016973440030200
- Special conditions: None
Construction
Type & style
- Home type: SingleFamily
- Architectural style: Ranch
- Property subtype: Single Family Residence
Materials
- Block
- Foundation: Slab
- Roof: Shingle
Condition
- New construction: No
- Year built: 1963
Utilities & green energy
- Sewer: Public Sewer
- Water: Public
- Utilities for property: BB/HS Internet Available, Cable Connected, Electricity Connected, Public, Sewer Connected, Street Lights, Water Connected
Community & HOA
Community
- Pet fee: $0 monthly
- Subdivision: WHITE WOOD TERRACE
HOA
- Has HOA: No
Location
- Region: Saint Petersburg
Financial & listing details
- Price per square foot: $335/sqft
- Tax assessed value: $303,852
- Annual tax amount: $7,070
- Date on market: 11/6/2025
- Cumulative days on market: 3 days
- Listing terms: Cash,Conventional,FHA,VA Loan
- Ownership: Fee Simple
- Total actual rent: 0
- Electric utility on property: Yes
- Road surface type: Paved
Price history
| Date | Event | Price |
|---|---|---|
| 12/15/2025 | Sold | $335,000$335/sqft |
Source:  Stellar MLS #TB8444910 Report a problem Stellar MLS #TB8444910 Report a problem | ||
| 11/10/2025 | Pending sale | $335,000$335/sqft |
Source: Stellar MLS #TB8444910 Report a problem | ||
| 11/6/2025 | Listed for sale | $335,000+34%$335/sqft |
Source: Stellar MLS #TB8444910 Report a problem | ||
| 6/2/2021 | Sold | $250,000+47.9%$250/sqft |
Source: Public Record Report a problem | ||
| 7/24/2017 | Sold | $169,000$169/sqft |
Source: Public Record Report a problem | ||
| 5/17/2017 | Listed for sale | $169,000+30.1%$169/sqft |
Source: FUTURE HOME REALTY INC #U7819427 Report a problem | ||
| 10/31/2014 | Sold | $129,900+95.6%$130/sqft |
Source: Public Record Report a problem | ||
| 8/28/2014 | Sold | $66,400+2.2%$66/sqft |
Source: Public Record Report a problem | ||
| 7/24/2014 | Listed for sale | -- |
Source: Auction.com Report a problem | ||
| 5/9/2014 | Listing removed | -- |
Source: Auction.com Report a problem | ||
| 4/21/2014 | Listed for sale | -- |
Source: Auction.com Report a problem | ||
| 12/31/2013 | Listing removed | $65,000$65/sqft |
Source: RE/MAX METRO #U7537631 Report a problem | ||
| 2/4/2012 | Listed for sale | $65,000$65/sqft |
Source: RE/MAX Metro #U7537631 Report a problem | ||
Public tax history
| Year | Property taxes | Tax assessment |
|---|---|---|
| 2025 | $7,366 +9.1% | $303,852 +9.5% |
| 2024 | $6,751 +8.1% | $277,508 +10% |
| 2023 | $6,245 +9.3% | $252,280 +10% |
| 2022 | $5,715 +26.8% | $229,345 +35.9% |
| 2021 | $4,509 +8.9% | $168,803 +10% |
| 2020 | $4,141 +4.2% | $153,457 +5.3% |
| 2019 | $3,974 | $145,683 +5.3% |
| 2018 | $3,974 +4.2% | $138,374 +47.6% |
| 2017 | $3,813 +147.9% | $93,767 +2.1% |
| 2016 | $1,538 +0.6% | $91,838 +0.7% |
| 2015 | $1,529 -14.8% | $91,200 +51.6% |
| 2014 | $1,794 +7.8% | $60,175 +12% |
| 2013 | $1,665 +129.8% | $53,713 +15.6% |
| 2012 | $725 | $46,458 -7.5% |
| 2011 | -- | $50,246 -9.5% |
| 2010 | -- | $55,503 -8.1% |
| 2009 | -- | $60,412 +0.1% |
| 2008 | $890 | $60,352 +3% |
| 2007 | -- | $58,594 -32.3% |
| 2005 | -- | $86,500 +17.1% |
| 2004 | $811 +2% | $73,900 +2.8% |
| 2003 | $795 +16.2% | $71,900 +18.6% |
| 2002 | $684 | $60,600 +10.8% |
| 2001 | $684 +6.8% | $54,700 +6.6% |
| 2000 | $641 | $51,300 |
Find assessor info on the county website
Neighborhood: West and East Lealman
Nearby homes
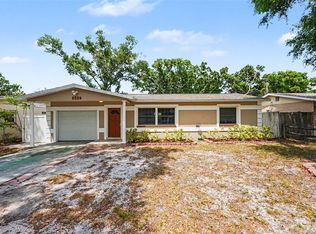
- $315,0002 bd1 ba1k sqft5529 57th Ave N, Saint Petersburg, FL 33709Sold
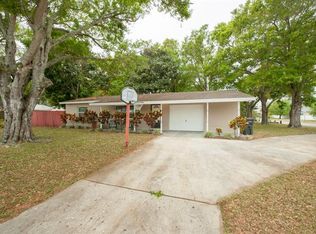
- $345,6003 bd1 ba1k sqft5712 55th St N, Saint Petersburg, FL 33709Off Market
- $256,4002 bd2 ba1.3k sqft5543 57th Ave N, Saint Petersburg, FL 33709Off Market
- $296,900-- bd1 ba1.4k sqft5494 58th Ave N, Saint Petersburg, FL 33709Off Market
- $399,6002 bd2 ba1.5k sqft5516 58th Ave N, Saint Petersburg, FL 33709Off Market
- $252,200-- bd1 ba840 sqft5514 57th Ave N, Saint Petersburg, FL 33709Off Market
- $291,700-- bd1 ba960 sqft5528 57th Ave N, Saint Petersburg, FL 33709Off Market
- $292,4003 bd1 ba1.2k sqft5493 57th Ave N, Saint Petersburg, FL 33709Off Market
Nearby schools
GreatSchools rating
- 6/10Blanton Elementary SchoolGrades: PK-5Distance: 1 mi
- 4/10Pinellas Park Middle SchoolGrades: 6-8Distance: 1.7 mi
- 3/10Dixie M. Hollins High SchoolGrades: 9-12Distance: 1 mi
Schools provided by the listing agent
- Elementary: Blanton Elementary-PN
- Middle: Pinellas Park Middle-PN
- High: Dixie Hollins High-PN
Source: Stellar MLS. This data may not be complete. We recommend contacting the local school district to confirm school assignments for this home.
Get a cash offer in 3 minutes
Find out how much your home could sell for in as little as 3 minutes with a no-obligation cash offer.
Estimated market value
$332,900
Get a cash offer in 3 minutes
Find out how much your home could sell for in as little as 3 minutes with a no-obligation cash offer.
Estimated market value
$332,900
- Florida
- Pinellas County
- Saint Petersburg
- 33709
- West and East Lealman
- 5515 57TH AVENUE N
Nearby cities
Nearby neighborhoods
Nearby zip codes
Other Saint Petersburg Topics
- Apartments for Rent in 33709
- Houses for Sale in 33709
- Houses for Rent in 33709
- 33709 Real Estate
- Saint Petersburg Condos
- Houses for Sale in Saint Petersburg
- Newest Listings in Saint Petersburg
- Saint Petersburg Home Values
- Saint Petersburg Real Estate Agents
- Saint Petersburg Refinance
- Saint Petersburg Mortgage Rates
