Skip main navigation
Sold for $260,000
  • $260,000

    5515 Abby Loop Way, Dayton, OH 45414

    3beds
    1,832sqft
    Single Family Residence
    Built in 2007
    7,670.92 Square Feet Lot
    $261,300 Zestimate®
    $142/sqft
    $2,082 Estimated rent

    Home value

    $261,300

    $248,000 - $274,000

    $2,082/mo

    Zestimate® history
    Loading
    Loading...

    Owner options

    List your home for rent

    $2,082/mo

    Rent Zestimate®

    Find your next renter with Zillow Rental Manager. Plus, with online applications, you can quickly screen prospective tenants – for free.

    Learn more

    $2,082/mo

    Rent Zestimate®

    Refinance and save

    $1,765/mo

    Est. payment

    Refinancing to a lower rate could help reduce your monthly payments and save thousands over the life of the loan.

    See today's rates

    $1,765/mo

    Est. payment

    Explore your selling options

    Work with a Zillow partner agent

    Leverage their expertise and Zillow's premium Showcase listings to get your home seen by more buyers.

    Get started

    List with your own agent

    Get your home in front of millions of buyers by listing it on Zillow.

    Learn how to do it

    Sell it yourself

    Take full control of how buyers see your home on Zillow by listing For Sale by Owner (FSBO).

    List your home

    What's special

    Fully fenced yardThoughtfully updated two-story homeDedicated mudroomConvenience of second-floor laundryGenerously sized bedroomsRenovated kitchenBrand new dishwasher
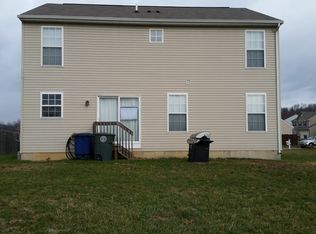
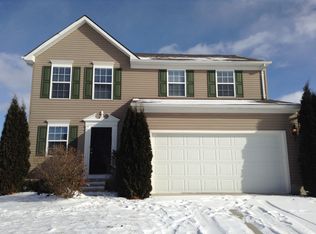
    Welcome to this thoughtfully updated two-story home in Stillwater Crossing offering over 1,800 square feet plus a finished basement, providing the space and flexibility that stands out at this price point. The renovated kitchen (June 2025) is designed for everyday living, featuring quartz countertops, expanded cabinetry for added storage, and a large island that doubles as a dining space and natural gathering area. Just off the entry, a dedicated mudroom creates a practical drop zone for shoes, coats, and daily essentials. New flooring (June 2025) runs throughout the main level and basement, giving the home a clean, cohesive feel. The finished basement adds valuable additional living space, ideal for a rec room, home office, gym, or play area. Upstairs offers generously sized bedrooms and the convenience of second-floor laundry. Major updates include a new heat pump and A/C system (2023), brand new dishwasher (2025), and a LiftMaster Belt drive garage door opener (2025). Outside, enjoy a fully fenced yard and an extended concrete patio with added overhang, perfect for relaxing or entertaining. This home offers a thoughtful combination of updates, usable space, and everyday functionality in a well-established neighborhood.

    Zillow last checked:

    Listing updated:

    Listed by:

    Brent Warmoth (937)219-6277,

    Monocle Real Estate Solutions

    Bought with:

    Test Member

    Test Office

    Peter Chabris, 2002018867

    Keller Williams Seven Hills

    Source: DABR MLS,MLS#: 955387MLS LogoOriginating MLS: Dayton Area Board of REALTORS

    Facts & features

    Interior

    Bedrooms & bathrooms
    • Bedrooms: 3
    • Bathrooms: 3
    • Full bathrooms: 2
    • 1/2 bathrooms: 1
    • Main level bathrooms: 1
    Primary bedroom
    • Level: Second
    • Dimensions: 12 x 18
    Bedroom
    • Level: Second
    • Dimensions: 10 x 11
    Bedroom
    • Level: Second
    • Dimensions: 15 x 13
    Bonus room
    • Level: Basement
    • Dimensions: 12 x 19
    Dining room
    • Level: Main
    • Dimensions: 10 x 14
    Entry foyer
    • Level: Main
    • Dimensions: 11 x 14
    Kitchen
    • Features: Eat-in Kitchen
    • Level: Main
    • Dimensions: 7 x 14
    Laundry
    • Level: Second
    • Dimensions: 8 x 8
    Living room
    • Level: Main
    • Dimensions: 16 x 14
    Mud room
    • Level: Main
    • Dimensions: 6 x 7
    Other
    • Level: Basement
    • Dimensions: 7 x 12
    Recreation
    • Level: Basement
    • Dimensions: 18 x 12
    Heating
    • Electric, Heat Pump
    Cooling
    • Central Air
    Appliances
    • Included: Dryer, Dishwasher, Disposal, Microwave, Range, Refrigerator, Water Softener, Washer
    Features
    • Wet Bar, Kitchen Island, Pantry, Bar, Walk-In Closet(s)
    • Windows: Vinyl
    • Basement: Full,Finished
    Interior area
    • Total structure area: 1,832
    • Total interior livable area: 1,832 sqft

    Property

    Parking
    • Total spaces: 2
    • Parking features: Attached, Garage, Two Car Garage
    • Attached garage spaces: 2
    Features
    • Levels: Two
    • Stories: 2
    • Patio & porch: Deck
    • Exterior features: Deck, Fence
    Lot
    • Size: 7,670 sqft
    • Dimensions: 70 x 124 .16 Acres
    Details
    • Parcel number: R721175300028
    • Zoning: Residential
    • Zoning description: Residential

    Construction

    Type & style
    • Home type: SingleFamily
    • Property subtype: Single Family Residence
    Materials
    • Vinyl Siding
    Condition
    • Year built: 2007

    Utilities & green energy

    • Water: Public
    • Utilities for property: Sewer Available, Water Available

    Community & neighborhood

    Location
    • Region: Dayton
    • Subdivision: City Dayton

    Other

    Other facts
    • Listing terms: Conventional,FHA,VA Loan

    Price history

    DateEventPrice
    5/8/2026Sold$260,000-5.5%$142/sqft
    Source: DABR MLS #955387 Report a problem
    4/11/2026Pending sale$275,000$150/sqft
    Source: Cincy MLS #1874110 Report a problem
    3/31/2026Listed for sale$275,000+67.7%$150/sqft
    Source: DABR MLS #955387 Report a problem
    5/16/2019Sold$164,000$90/sqft
    Source: Public Record Report a problem
    4/3/2019Pending sale$164,000+5.8%$90/sqft
    Source: RE/MAX Victory #787318 Report a problem
    4/1/2019Listed for sale$155,000+4.7%$85/sqft
    Source: RE/MAX Victory #787318 Report a problem
    11/20/2015Sold$148,000-1.3%$81/sqft
    Source: Public Record Report a problem
    8/8/2015Price change$149,900-3.2%$82/sqft
    Source: Better Homes and Gardens Real Estate Big Hill #606593 Report a problem
    5/28/2015Price change$154,900-2.5%$85/sqft
    Source: Better Homes and Gardens Real Estate Big Hill #606593 Report a problem
    4/7/2015Listed for sale$158,900+9.6%$87/sqft
    Source: Better Homes and Gardens Real Estate Big Hill #606593 Report a problem
    4/12/2011Sold$145,000-8.7%$79/sqft
    Source: Public Record Report a problem
    1/16/2011Listed for sale$158,900+10.5%$87/sqft
    Source: Better Homes and Gardens Real Estate Big Hill #490597 Report a problem
    2/6/2008Sold$143,800$78/sqft
    Source: Public Record Report a problem

    Public tax history

    YearProperty taxesTax assessment
    2025$4,723 -3.2%$74,210
    2024$4,881 +3%$74,210
    2023$4,740 +16.1%$74,210 +43%
    2022$4,083 -0.4%$51,890
    2021$4,100 +0%$51,890
    2020$4,099 +0.9%$51,890 +12.9%
    2019$4,063 -0.2%$45,960
    2018$4,070 +1.2%$45,960
    2017$4,021 -0.5%$45,960
    2016$4,041 +0%$45,960
    2015$4,040 +8.1%$45,960
    2014$3,739 $45,960

    Find assessor info on the county website

    Neighborhood: Northridge Estates

    Nearby schools

    GreatSchools rating
    Schools provided by the listing agent
    • District: Northridge

    Source: DABR MLS. This data may not be complete. We recommend contacting the local school district to confirm school assignments for this home.

    Get a cash offer in 3 minutes
    Find out how much your home could sell for in as little as 3 minutes with a no-obligation cash offer.
    Estimated market value
    $261,300
    Get a cash offer in 3 minutes
    Find out how much your home could sell for in as little as 3 minutes with a no-obligation cash offer.
    Estimated market value
    $261,300