PRICE JUST REDUCED!!!! HINSDALE CENTRAL HIGH SCHOOL! LOWEST PRICE FOR A NEW CONSTRUCTION SINGLE FAMILY HOME IN THE AREA. BUILDERS WARRANTY AND LOTS OF MORE PERKS! REACH OUT FOR MORE INFORMATION AND PRIVATE SHOWING! Welcome to 5515 Alabama Avenue, an elegant haven in Clarendon Hills. This exquisite 4,300 square foot residence offers refined living with six spacious bedrooms and 4.5 pristine bathrooms, thoughtfully designed to cater to your every need. The heart of the home showcases a state-of-the-art kitchen, complete with high-end appliances, perfect for the culinary enthusiast. This home seamlessly blends luxury with functionality. Enjoy the convenience of a two-car garage with an automatic door, central air conditioning, and gas heating. The full basement offers versatile space for recreation or relaxation, while the on-site parking ensures ample space for guests. Indulge the benefits of being first time owner of this new construction home.
Closed
$1,167,500
5515 Alabama Ave, Clarendon Hills, IL 60514
6beds
4,270sqft
Single Family Residence
Built in 2025
6,600 Square Feet Lot
$1,203,300 Zestimate®
$273/sqft
$7,663 Estimated rent
Home value
$1,203,300
$1.10M - $1.31M
$7,663/mo
Zestimate® history
Owner options
List your home for rent
$7,663/mo
Rent Zestimate®
Find your next renter with Zillow Rental Manager. Plus, with online applications, you can quickly screen prospective tenants – for free.
$7,663/mo
Rent Zestimate®
Refinance and save
$6,814/mo
Est. payment
Refinancing to a lower rate could help reduce your monthly payments and save thousands over the life of the loan.
$6,814/mo
Est. payment
Explore your selling options
Work with a Zillow partner agent
Leverage their expertise and Zillow's premium Showcase listings to get your home seen by more buyers.
Get startedList with your own agent
Get your home in front of millions of buyers by listing it on Zillow.
Learn how to do itSell it yourself
Take full control of how buyers see your home on Zillow by listing For Sale by Owner (FSBO).
List your homeWhat's special
Gas heatingHigh-end appliancesCentral air conditioningTwo-car garageState-of-the-art kitchenAutomatic doorFull basement
Zillow last checked:
Listing updated:
Listed by:
Justina Bekstas 224-804-3580,
Compass
Bought with:
Carrie Bowen
john greene, Realtor
Source: MRED as distributed by MLS GRID,MLS#: 12502809
Facts & features
Interior
Bedrooms & bathrooms
- Bedrooms: 6
- Bathrooms: 5
- Full bathrooms: 4
- 1/2 bathrooms: 1
Rooms
- Room types: Bedroom 5, Bedroom 6
Primary bedroom
- Features: Flooring (Hardwood), Bathroom (Full, Double Sink, Tub & Separate Shwr)
- Level: Second
- Area: 221 Square Feet
- Dimensions: 17X13
Bedroom 2
- Features: Flooring (Hardwood)
- Level: Second
- Area: 130 Square Feet
- Dimensions: 13X10
Bedroom 3
- Features: Flooring (Hardwood)
- Level: Second
- Area: 144 Square Feet
- Dimensions: 12X12
Bedroom 4
- Features: Flooring (Hardwood)
- Level: Second
- Area: 143 Square Feet
- Dimensions: 11X13
Bedroom 5
- Level: Basement
- Area: 154 Square Feet
- Dimensions: 14X11
Bedroom 6
- Level: Main
- Area: 143 Square Feet
- Dimensions: 11X13
Dining room
- Features: Flooring (Hardwood)
- Level: Main
- Area: 176 Square Feet
- Dimensions: 16X11
Family room
- Features: Flooring (Hardwood)
- Level: Main
- Area: 154 Square Feet
- Dimensions: 14X11
Kitchen
- Features: Flooring (Hardwood)
- Level: Main
- Area: 220 Square Feet
- Dimensions: 20X11
Laundry
- Features: Flooring (Porcelain Tile)
- Level: Main
- Area: 42 Square Feet
- Dimensions: 7X6
Living room
- Features: Flooring (Hardwood)
- Level: Main
- Area: 306 Square Feet
- Dimensions: 18X17
Heating
- Natural Gas
Cooling
- Central Air
Features
- Basement: Finished,Full
Interior area
- Total structure area: 0
- Total interior livable area: 4,270 sqft
Property
Parking
- Total spaces: 2.5
- Parking features: Garage Door Opener, Heated Garage, Attached, Garage
- Attached garage spaces: 2.5
- Has uncovered spaces: Yes
Accessibility
- Accessibility features: No Disability Access
Features
- Stories: 2
Lot
- Size: 6,600 Square Feet
- Dimensions: 50x132
Details
- Parcel number: 0915205033
- Special conditions: List Broker Must Accompany,Home Warranty
Construction
Type & style
- Home type: SingleFamily
- Architectural style: Traditional
- Property subtype: Single Family Residence
Materials
- Vinyl Siding, Brick, Combination
Condition
- New Construction
- New construction: Yes
- Year built: 2025
Details
- Warranty included: Yes
Utilities & green energy
- Sewer: Public Sewer
- Water: Lake Michigan
Community & HOA
HOA
- Services included: None
Location
- Region: Clarendon Hills
Financial & listing details
- Price per square foot: $273/sqft
- Tax assessed value: $43,632
- Annual tax amount: $2,750
- Date on market: 10/23/2025
- Listing terms: Conventional
- Ownership: Fee Simple
Price history
| Date | Event | Price |
|---|---|---|
| 1/14/2026 | Sold | $1,167,500-6.2%$273/sqft |
Source:  MRED as distributed by MLS GRID #12502809 Report a problem MRED as distributed by MLS GRID #12502809 Report a problem | ||
| 11/29/2025 | Contingent | $1,245,000$292/sqft |
Source: MRED as distributed by MLS GRID #12502809 Report a problem | ||
| 11/10/2025 | Price change | $1,245,000-3.9%$292/sqft |
Source: MRED as distributed by MLS GRID #12502809 Report a problem | ||
| 10/23/2025 | Listed for sale | $1,295,000$303/sqft |
Source: MRED as distributed by MLS GRID #12502809 Report a problem | ||
| 10/23/2025 | Listing removed | $1,295,000$303/sqft |
Source: MRED as distributed by MLS GRID #12492111 Report a problem | ||
| 10/9/2025 | Listed for sale | $1,295,000-4.1%$303/sqft |
Source: MRED as distributed by MLS GRID #12492111 Report a problem | ||
| 10/9/2025 | Listing removed | $1,349,900$316/sqft |
Source: MRED as distributed by MLS GRID #12483598 Report a problem | ||
| 9/29/2025 | Listed for sale | $1,349,900-3.6%$316/sqft |
Source: MRED as distributed by MLS GRID #12483598 Report a problem | ||
| 9/28/2025 | Listing removed | $1,399,999$328/sqft |
Source: MRED as distributed by MLS GRID #12455412 Report a problem | ||
| 8/26/2025 | Listed for sale | $1,399,999+677.8%$328/sqft |
Source: MRED as distributed by MLS GRID #12455412 Report a problem | ||
| 4/10/2024 | Sold | $180,000-8.9%$42/sqft |
Source: MRED as distributed by MLS GRID #11990439 Report a problem | ||
| 3/17/2024 | Contingent | $197,500$46/sqft |
Source: MRED as distributed by MLS GRID #11990439 Report a problem | ||
| 2/29/2024 | Listed for sale | $197,500-0.8%$46/sqft |
Source: MRED as distributed by MLS GRID #11990439 Report a problem | ||
| 10/13/2023 | Listing removed | -- |
Source: MRED as distributed by MLS GRID #11713470 Report a problem | ||
| 2/6/2023 | Listed for sale | $199,000-9.1%$47/sqft |
Source: MRED as distributed by MLS GRID #11713470 Report a problem | ||
| 4/20/2022 | Listing removed | -- |
Source: MRED as distributed by MLS GRID #10997066 Report a problem | ||
| 2/17/2021 | Listed for sale | $219,000+15.9%$51/sqft |
Source: MRED as distributed by MLS GRID #10997066 Report a problem | ||
| 2/17/2021 | Listing removed | -- |
Source: MRED as distributed by MLS GRID #10387726 Report a problem | ||
| 11/3/2020 | Price change | $189,000-69.8%$44/sqft |
Source: County Line Properties Inc. #10387732 Report a problem | ||
| 10/17/2020 | Price change | $624,900+230.6%$146/sqft |
Source: County Line Properties Inc. #10387732 Report a problem | ||
| 8/21/2020 | Price change | $189,000-69.8%$44/sqft |
Source: County Line Properties Inc. #10387732 Report a problem | ||
| 5/27/2019 | Price change | $624,900+214%$146/sqft |
Source: County Line Properties Inc. #10387726 Report a problem | ||
| 5/21/2019 | Listed for sale | $199,000-52.7%$47/sqft |
Source: County Line Properties Inc. #10387726 Report a problem | ||
| 7/19/2005 | Sold | $421,000+184.5%$99/sqft |
Source: Public Record Report a problem | ||
| 3/26/1999 | Sold | $148,000$35/sqft |
Source: Public Record Report a problem | ||
Public tax history
| Year | Property taxes | Tax assessment |
|---|---|---|
| 2024 | $2,750 +5.5% | $43,632 +8.8% |
| 2023 | $2,606 +1.8% | $40,110 +1.1% |
| 2022 | $2,559 +2.9% | $39,680 +1.1% |
| 2021 | $2,487 +1.6% | $39,230 +2% |
| 2020 | $2,448 +3.4% | $38,450 |
| 2019 | $2,367 +1.6% | -- |
| 2018 | $2,330 +5.2% | $36,680 +3.9% |
| 2017 | $2,215 +1.4% | $35,300 +4.8% |
| 2016 | $2,185 +0.8% | $33,690 +6.3% |
| 2015 | $2,168 +1.6% | $31,700 +2.9% |
| 2014 | $2,134 +2.4% | $30,820 +0.5% |
| 2013 | $2,084 +2.1% | $30,680 -4.3% |
| 2012 | $2,042 +4.9% | $32,060 -6.1% |
| 2011 | $1,947 -9% | $34,140 -16.9% |
| 2010 | $2,139 +2.8% | $41,100 -5.8% |
| 2009 | $2,081 +1.3% | $43,630 |
| 2008 | $2,055 -49% | $43,630 -45.8% |
| 2004 | $4,030 +7.8% | $80,510 +10% |
| 2003 | $3,739 +35.9% | $73,190 +33% |
| 2002 | $2,751 +1.4% | $55,040 +6.7% |
| 2001 | $2,713 +7.1% | $51,560 +3.5% |
| 2000 | $2,532 | $49,810 |
Find assessor info on the county website
Neighborhood: 60514
Nearby homes
- $458,5004 bd4 ba1.6k sqft307 Alabama Ave, Clarendon Hills, IL 60514Off Market
- $869,0005 bd4 ba2.6k sqft5517 Alabama Ave, Clarendon Hills, IL 60514Off Market
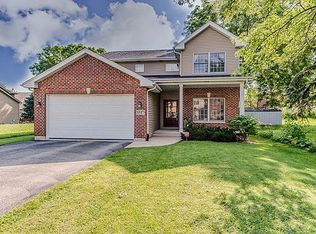
- $438,4003 bd3 ba1.6k sqft305 Alabama Ave, Clarendon Hills, IL 60514Off Market
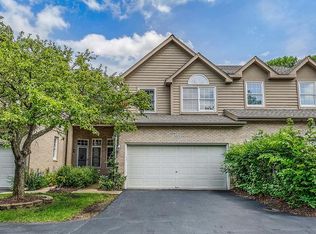
- $503,8003 bd3 ba1.6k sqft303 Alabama Ave, Clarendon Hills, IL 60514Off Market
- $979,500-- bd-- ba-- sqft5523 Alabama Ave, Clarendon Hills, IL 60514Off Market
- $82,1504 bd4 ba718 sqft5525 Alabama Ave, Clarendon Hills, IL 60514Off Market
- $839,600-- bd-- ba-- sqft5525 Alabama Ave, Clarendon Hills, IL 60514Off Market
- $1,237,600-- bd4 ba4k sqft5512 Clarendon Hills Rd, Clarendon Hills, IL 60514Off Market
Nearby schools
GreatSchools rating
- NAHolmes Elementary SchoolGrades: PK-2Distance: 0.4 mi
- 7/10Westview Hills Middle SchoolGrades: 6-8Distance: 1.4 mi
- 9/10Hinsdale Central High SchoolGrades: 9-12Distance: 1.2 mi
Schools provided by the listing agent
- Elementary: Holmes Elementary School
- Middle: Westview Hills Middle School
- High: Hinsdale Central High School
- District: 60
Source: MRED as distributed by MLS GRID. This data may not be complete. We recommend contacting the local school district to confirm school assignments for this home.
Get a cash offer in 3 minutes
Find out how much your home could sell for in as little as 3 minutes with a no-obligation cash offer.
Estimated market value
$1,203,300
Get a cash offer in 3 minutes
Find out how much your home could sell for in as little as 3 minutes with a no-obligation cash offer.
Estimated market value
$1,203,300
- Illinois
- DuPage County
- Clarendon Hills
- 60514
- 5515 Alabama Ave
Nearby cities
Nearby zip codes
Other Clarendon Hills Topics
