Skip main navigation
Sold
  • Price Unknown

    5515 Ash Dr, Roeland Park, KS 66205

    4beds
    1,715sqft
    Single Family Residence
    Built in 1950
    7,351 Square Feet Lot
    $472,900 Zestimate®
    $--/sqft
    $2,687 Estimated rent

    Home value

    $472,900

    $449,000 - $497,000

    $2,687/mo

    Zestimate® history
    Loading
    Loading...

    Owner options

    List your home for rent

    $2,687/mo

    Rent Zestimate®

    Find your next renter with Zillow Rental Manager. Plus, with online applications, you can quickly screen prospective tenants – for free.

    Learn more

    $2,687/mo

    Rent Zestimate®

    Refinance and save

    Refinancing to a lower rate could help reduce your monthly payments and save thousands over the life of the loan.

    See today's rates

    Explore your selling options

    Work with a Zillow partner agent

    Leverage their expertise and Zillow's premium Showcase listings to get your home seen by more buyers.

    Get started

    List with your own agent

    Get your home in front of millions of buyers by listing it on Zillow.

    Learn how to do it

    Sell it yourself

    Take full control of how buyers see your home on Zillow by listing For Sale by Owner (FSBO).

    List your home

    What's special

    Custom-built pantryGenerously sized deckSpacious bedroomsUpdated landscapingAmple walk-in closet spaceScreened porchNew hvac system
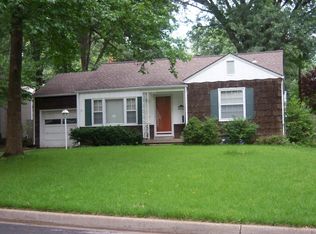
    Nestled in the heart of charming Roeland Park, this pristine Cape Cod is the epitome of perfection. Every square inch of this home has been meticulously remodeled, leaving no detail overlooked. Step inside to discover a beautifully transformed interior, with both bathrooms remodeled and a spacious kitchen that boasts granite countertops, tile backsplash, and new stainless steel appliances. A custom-built pantry and serving area enhance the space by adding a touch of luxury to your daily life. Throughout the home, freshly stained hardwood floors gleam, creating an ambiance of timeless elegance. The spacious bedrooms offer generous sizes and ample walk-in closet space, providing both comfort and convenience. For ultimate ease, enjoy a first-floor laundry. The outdoor living area is a true masterpiece, ideal for entertaining. A screened porch, a generously sized deck, and a fenced backyard come together to form a haven for outdoor enjoyment. This home is incredibly well-maintained, with an impressive list of upgrades that includes a new HVAC system (2018), water heater (2020), K-guard gutter system (2019), Volt exterior lighting (2021), and a new fence (2022). The enhancements continue with a new roof, thermal windows, fresh exterior paint, and updated landscaping, all completed in 2016. With its perfect blend of modern amenities and timeless charm, this home offers an exceptional living experience. For a comprehensive list of upgrades and further details, please refer to the supplements.

    Zillow last checked:

    Listing updated:

    Listed by:

    Leslie Stelzer 816-729-3209,

    Compass Realty Group,

    Bailey Goodman 913-707-6280,

    Compass Realty Group

    Bought with:

    Anne Fastovskiy, 2018009479

    Seek Real Estate

    Source: Heartland MLS as distributed by MLS GRID,MLS#: 2461188MLS Logo

    Facts & features

    Interior

    Bedrooms & bathrooms
    • Bedrooms: 4
    • Bathrooms: 2
    • Full bathrooms: 2
    Primary bedroom
    • Features: Carpet, Ceiling Fan(s)
    • Level: Second
    • Dimensions: 17 x 10
    Bedroom 2
    • Level: First
    • Dimensions: 13 x 11
    Bedroom 3
    • Level: First
    • Dimensions: 11 x 10
    Bedroom 4
    • Features: Carpet
    • Level: Second
    • Dimensions: 13 x 12
    Bathroom 1
    • Features: Ceramic Tiles, Granite Counters, Shower Only
    • Level: Second
    Bathroom 2
    • Features: Ceramic Tiles
    • Level: First
    Dining room
    • Level: First
    • Dimensions: 11 x 10
    Enclosed porch
    • Features: Ceramic Tiles
    • Level: First
    • Dimensions: 11 x 9
    Kitchen
    • Features: Ceramic Tiles, Granite Counters
    • Level: First
    • Dimensions: 17 x 11
    Living room
    • Features: Fireplace
    • Level: First
    • Dimensions: 16 x 11
    Heating
    • Forced Air
    Cooling
    • Electric
    Appliances
    • Included: Dishwasher, Disposal, Refrigerator, Built-In Electric Oven, Free-Standing Electric Oven, Stainless Steel Appliance(s)
    • Laundry: In Kitchen, Laundry Closet
    Features
    • Ceiling Fan(s), Kitchen Island, Pantry, Walk-In Closet(s)
    • Flooring: Carpet, Wood
    • Doors: Storm Door(s)
    • Windows: Thermal Windows
    • Basement: Concrete,Interior Entry,Unfinished
    • Number of fireplaces: 1
    • Fireplace features: Gas, Living Room
    Interior area
    • Total structure area: 1,715
    • Total interior livable area: 1,715 sqft
    • Finished area above ground: 1,715

    Property

    Parking
    • Total spaces: 1
    • Parking features: Attached
    • Attached garage spaces: 1
    Features
    • Patio & porch: Deck, Screened
    • Fencing: Wood
    Lot
    • Size: 7,351 Square Feet
    • Features: City Lot
    Details
    • Parcel number: PP630000310015

    Construction

    Type & style
    • Home type: SingleFamily
    • Architectural style: Cape Cod,Traditional
    • Property subtype: Single Family Residence
    Materials
    • Other
    • Roof: Composition
    Condition
    • Year built: 1950

    Utilities & green energy

    • Sewer: Public Sewer
    • Water: Public

    Community & HOA

    Community
    • Security: Smoke Detector(s)
    • Subdivision: Roe Manor Heights
    HOA
    • Has HOA: No
    Location
    • Region: Roeland Park

    Financial & listing details

    • Tax assessed value: $441,700
    • Annual tax amount: $4,821
    • Date on market: 11/2/2023
    • Listing terms: Cash,Conventional,FHA,VA Loan
    • Ownership: Private

    Price history

    DateEventPrice
    12/11/2023Sold--
    Source: Heartland MLS as distributed by MLS GRID #2461188 Report a problem
    11/6/2023Pending sale$399,000$233/sqft
    Source: Heartland MLS as distributed by MLS GRID #2461188 Report a problem
    11/2/2023Listed for sale$399,000+50.6%$233/sqft
    Source: Heartland MLS as distributed by MLS GRID #2461188 Report a problem
    5/19/2016Sold--
    Source: Heartland MLS as distributed by MLS GRID #45001_1984841 Report a problem
    4/9/2016Pending sale$264,950$154/sqft
    Source: The Bash Group #1984841 Report a problem
    4/8/2016Listed for sale$264,950+20.5%$154/sqft
    Source: The Bash Group #1984841 Report a problem
    4/25/2008Listing removed$219,950$128/sqft
    Source: Visual Tour Report a problem
    4/16/2008Listed for sale$219,950$128/sqft
    Source: Visual Tour Report a problem

    Public tax history

    YearProperty taxesTax assessment
    2025$6,219 +4.3%$50,796 +5%
    2024$5,963 +16.6%$48,381 +18.7%
    2023$5,113 +6.1%$40,744 -0.5%
    2022$4,821 $40,940 +10.9%
    2021-- $36,916 +2.6%
    2020$4,661 $35,972 +7.1%
    2019-- $33,580 +4.6%
    2018-- $32,108 +2.7%
    2017$4,335 +43.2%$31,257 +48.7%
    2016$3,028 +4.2%$21,022 +3.5%
    2015$2,907 -1.1%$20,309 -2.8%
    2013$2,939 +11.3%$20,884 -1.3%
    2012$2,641 -13.5%$21,160 -7.8%
    2010$3,054 +2%$22,954 -3.2%
    2009$2,994 +32.1%$23,713 +30.1%
    2008$2,267 -6.2%$18,223 -6.2%
    2007$2,417 +12.4%$19,424 +2.1%
    2006$2,150 $19,033 +4%
    2005-- $18,296
    Find assessor info on the county website

    Neighborhood: 66205

    Nearby schools

    GreatSchools rating
    Schools provided by the listing agent
    • Elementary: Roesland
    • Middle: Hocker Grove
    • High: SM North

    Source: Heartland MLS as distributed by MLS GRID. This data may not be complete. We recommend contacting the local school district to confirm school assignments for this home.

    Get a cash offer in 3 minutes
    Find out how much your home could sell for in as little as 3 minutes with a no-obligation cash offer.
    Estimated market value
    $472,900
    Get a cash offer in 3 minutes
    Find out how much your home could sell for in as little as 3 minutes with a no-obligation cash offer.
    Estimated market value
    $472,900