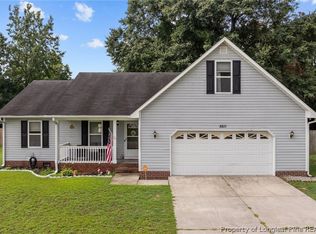
Charming 3-Bedroom Home in Desirable Fairway Forest East! Welcome to this beautifully updated 3-bedroom, 2.5-bathroom home, perfectly situated in the sought-after Fairway Forest East neighborhood! W/ luxury vinyl plank flooring throughout, this home blends modern elegance w/ comfort. The main level offers formal living & formal dining rooms, ideal for entertaining, along with a spacious family room featuring a gas log fireplace (only 2 years old!). The kitchen shines with brand-new granite countertops & stainless steel appliances, while the dedicated laundry/mudroom adds convenience. Upstairs, you'll find all three bedrooms, including a primary suite w/ quartz countertops in the bathroom for a touch of luxury. Major updates include new windows (2014), roof replaced in 2014, & shed is wired & operable. Nestled in a fantastic neighborhood, this home offers space, style, and an excellent location.
**Seller offering $5,000 credit to use as Buyer sees fit!** Schedule your showing today!
Sold for $262,000
$262,000
5515 Ballentine St, Hope Mills, NC 28348
3beds
1,746sqft
Single Family Residence
Built in 1996
0.3 Acres Lot
$261,900 Zestimate®
$150/sqft
$1,797 Estimated rent
Home value
$261,900
$236,000 - $291,000
$1,797/mo
Zestimate® history
Owner options
List your home for rent
$1,797/mo
Rent Zestimate®
Find your next renter with Zillow Rental Manager. Plus, with online applications, you can quickly screen prospective tenants – for free.
$1,797/mo
Rent Zestimate®
Refinance and save
$1,648/mo
Est. payment
Refinancing to a lower rate could help reduce your monthly payments and save thousands over the life of the loan.
$1,648/mo
Est. payment
Explore your selling options
Work with a Zillow partner agent
Leverage their expertise and Zillow's premium Showcase listings to get your home seen by more buyers.
Get startedList with your own agent
Get your home in front of millions of buyers by listing it on Zillow.
Learn how to do itSell it yourself
Take full control of how buyers see your home on Zillow by listing For Sale by Owner (FSBO).
List your homeWhat's special
Gas log fireplaceSpacious family roomPrimary suiteQuartz countertopsBrand-new granite countertopsFormal dining roomStainless steel appliances
Zillow last checked:
Listing updated:
Listed by:
BRITTANY HAYES,
TOWNSEND REAL ESTATE
Bought with:
ITZEL CAMPOS, 346807
ONNIT REALTY GROUP
Source: LPRMLS,MLS#: 738506 Originating MLS: Longleaf Pine Realtors
Originating MLS: Longleaf Pine RealtorsFacts & features
Interior
Bedrooms & bathrooms
- Bedrooms: 3
- Bathrooms: 3
- Full bathrooms: 2
- 1/2 bathrooms: 1
Heating
- Heat Pump
Cooling
- Central Air
Appliances
- Included: Dishwasher, Electric Range, Disposal, Ice Maker, Microwave, Oven, Range, Refrigerator, Stainless Steel Appliance(s), Water Heater
- Laundry: Washer Hookup, Dryer Hookup, In Unit
Features
- Attic, Ceiling Fan(s), Dining Area, Separate/Formal Dining Room, Double Vanity, Entrance Foyer, Eat-in Kitchen, Separate/Formal Living Room, Granite Counters, Quartz Counters, Storage, Unfurnished, Walk-In Closet(s), Workshop, Window Treatments, Sun Room
- Flooring: Luxury Vinyl, Luxury VinylPlank
- Windows: Blinds, Window Treatments
- Number of fireplaces: 1
- Fireplace features: Gas Log, Living Room, Propane
Interior area
- Total interior livable area: 1,746 sqft
Property
Parking
- Total spaces: 2
- Parking features: Attached, Garage
- Attached garage spaces: 2
Features
- Levels: Two
- Stories: 2
- Patio & porch: Front Porch, Patio, Porch
- Exterior features: Fence, Lighting, Porch, Patio, Storage
- Fencing: Back Yard,Yard Fenced
Lot
- Size: 0.3 Acres
- Dimensions: 75 x 194 x 75 x 204
- Features: 1/4 to 1/2 Acre Lot, Cleared, Cul-De-Sac, Level
- Topography: Cleared,Level
Details
- Parcel number: 0414002313
- Zoning description: R10 - Residential District
- Special conditions: None
Construction
Type & style
- Home type: SingleFamily
- Architectural style: Two Story
- Property subtype: Single Family Residence
Materials
- Frame, Vinyl Siding
- Foundation: Slab
Condition
- Good Condition
- New construction: No
- Year built: 1996
Utilities & green energy
- Sewer: Public Sewer
- Water: Public
Community & HOA
Community
- Features: Gutter(s)
- Security: Smoke Detector(s)
- Subdivision: Fairway F/East
HOA
- Has HOA: No
Location
- Region: Hope Mills
Financial & listing details
- Price per square foot: $150/sqft
- Tax assessed value: $266,300
- Annual tax amount: $3,253
- Date on market: 2/14/2025
- Cumulative days on market: 4 days
- Listing terms: Cash,Conventional,FHA,New Loan,VA Loan
- Inclusions: -REFRIGERATOR
- Exclusions: -N/A
- Ownership: More than a year
- Road surface type: Paved
Price history
| Date | Event | Price |
|---|---|---|
| 3/20/2025 | Sold | $262,000-4.7%$150/sqft |
Source:  LPRMLS #738506 Report a problem LPRMLS #738506 Report a problem | ||
| 2/18/2025 | Pending sale | $275,000$158/sqft |
Source: LPRMLS #738506 Report a problem | ||
| 2/14/2025 | Listed for sale | $275,000+89.7%$158/sqft |
Source: LPRMLS #738506 Report a problem | ||
| 6/13/2013 | Sold | $145,000-2.6%$83/sqft |
Source: LPRMLS #401677 Report a problem | ||
| 4/3/2013 | Listed for sale | $148,900$85/sqft |
Source: RE/MAX Premier Properties #401677 Report a problem | ||
Public tax history
| Year | Property taxes | Tax assessment |
|---|---|---|
| 2025 | $3,253 +34.5% | $266,300 +88.3% |
| 2024 | $2,419 +5.4% | $141,400 |
| 2023 | $2,294 +2.3% | $141,400 |
| 2022 | $2,243 +1.7% | $141,400 |
| 2021 | $2,206 | $141,400 +8.7% |
| 2020 | -- | $130,124 -8% |
| 2019 | $2,195 +1.1% | $141,400 |
| 2018 | $2,171 | $141,400 |
| 2017 | $2,171 +0.6% | $141,400 -4.2% |
| 2016 | $2,157 | $147,600 |
| 2015 | $2,157 | $147,600 |
| 2014 | $2,157 +2.8% | $147,600 |
| 2013 | $2,098 +1.2% | $147,600 |
| 2012 | $2,074 | $147,600 |
| 2011 | $2,074 | $147,600 |
| 2010 | -- | $147,600 |
| 2009 | -- | $147,600 +26.5% |
| 2008 | -- | $116,700 |
| 2007 | -- | $116,700 |
| 2006 | -- | $116,700 |
| 2005 | -- | -- |
| 2004 | -- | $116,700 |
| 2003 | -- | $116,700 +16.5% |
| 2002 | -- | $100,209 |
| 2001 | -- | $100,209 |
Find assessor info on the county website
Neighborhood: 28348
Nearby homes
- $212,6003 bd2 ba1.4k sqft5511 Ballentine St #1, Hope Mills, NC 28348Off Market
- $243,0003 bd2 ba1.5k sqft5511 Ballentine St, Hope Mills, NC 28348Sold
- $267,3003 bd2 ba1.8k sqft5523 Ballentine St, Hope Mills, NC 28348Off Market
- $195,6003 bd-- ba1.3k sqft5516 Ballentine St, Hope Mills, NC 28348Off Market

- $255,3004 bd2 ba2k sqft4317 Bishamon St, Hope Mills, NC 28348Off Market
- $263,8003 bd2 ba1.5k sqft5512 Ballentine St, Hope Mills, NC 28348Off Market
- $227,4003 bd2 ba1.4k sqft4321 Bishamon St, Hope Mills, NC 28348Off Market
- $246,3003 bd2 ba1.5k sqft5520 Ballentine St, Hope Mills, NC 28348Off Market
Nearby schools
GreatSchools rating
- 6/10Rockfish ElementaryGrades: PK-5Distance: 0.9 mi
- 7/10Hope Mills MiddleGrades: 6-8Distance: 1.5 mi
- 3/10South View HighGrades: 9-12Distance: 2.5 mi
Schools provided by the listing agent
- Elementary: Rockfish Elementary
- Middle: Hope Mills Middle School
- High: South View Senior High
Source: LPRMLS. This data may not be complete. We recommend contacting the local school district to confirm school assignments for this home.
Get a cash offer in 3 minutes
Find out how much your home could sell for in as little as 3 minutes with a no-obligation cash offer.
Estimated market value
$261,900
Get a cash offer in 3 minutes
Find out how much your home could sell for in as little as 3 minutes with a no-obligation cash offer.
Estimated market value
$261,900
- North Carolina
- Cumberland County
- Hope Mills
- 28348
- 5515 Ballentine St
Nearby cities
Nearby zip codes
Other Hope Mills Topics
