Welcome Home To 5515 Baywood Street—Where Timeless Victorian Charm Meets Modern Luxury In The Heart Of This Highly Sought-After Neighborhood In Highland Park - This Beautifully Renovated Brick Victorian Offers An Exceptional Blend Of Historic Character And Thoughtful Updates, Featuring An Open-Concept Main Floor, A Two-Car Detached Garage, And Two Additional Off-Street Parking Spaces - A Covered Front Porch Adorned With Flowing White Drapery Creates A Warm And Inviting First Impression, Perfect For Relaxing On Summer Evenings Or Welcoming Guests. Inside, Rich Brazilian Cherry Hardwood Flooring Flows Throughout The Main Level, Beginning In A Spacious Foyer Highlighted By An Ornate Wooden Mantel, A Newer Front Door With Sidelights, And A Stunning Stained-Glass Transom - The Open Living And Dining Rooms Span The Entire Left Side Of The Home, Each Featuring Its Own Fireplace—The Living Room With A Gas Fireplace And The Dining Room With A Decorative Original. Large Windows And Rear-Facing Double Doors, All Accented With Stained Glass, Fill The Space With Natural Light. Recessed Lighting And An Elegant Antique Chandelier Provide Versatile Ambiance. The Rear Entertaining Deck Is Just Off Of The Dining Room - The Expansive Kitchen Is Designed For Both Style And Function, Featuring Tall Cherry Cabinetry, Black Granite Countertops, A Classic White Subway Tile Backsplash, And Stainless Steel Appliances. A Large Cherry And Granite Island Offers Additional Prep Space And Seating, Illuminated By Three Pendant Lights. A Newer Rear Door Provides Easy Access To The Outdoor Grilling Area - A Stylish Powder Room Completes The Main Level, Showcasing A Striking Cobalt Blue Glass Vessel Sink Atop A Black Granite Vanity, Tucked Conveniently Off The Dining Room Hallway - A Paneled Staircase Leads To The Second Floor, Where Brazilian Cherry Flooring Continues Throughout. The Luxurious Primary Suite Features A Spacious Bedroom With 9-Foot Ceilings And A Spa-Like En-Suite Bath, Complete With A Dramatic Wet-Room Shower, Whirlpool Tub, Granite Double Vanity, And Unique Pendant Lighting - Two Additional Bedrooms Offer Charm And Character—One With A Newer Bay Window And Stained-Glass Transom, The Other With A Large Picture Window And Matching Stained-Glass Detail. An Updated Full Bath Serves These Rooms, While A Conveniently Located Hall Laundry Area Adds Everyday Ease - The Third Floor Offers Even More Flexible Living Space With Two Generously Sized Bedrooms And A Full Bath—Ideal For Guests, Home Offices, Or A Fitness Area - The Unfinished Basement Provides Ample Storage Space - Recent Updates Include A New Roof (2025), Exterior Wall Insulation, Complete Brick Repointing, Multiple HVAC System Installations (2014, 2017, 2023), A Security System, And A New Sewer Line (2021) - With Nothing Left To Do But Move In, This Exceptional Home Offers The Perfect Combination Of Historic Elegance, Modern Comfort, And Prime Location.
Sold for $710,000
$710,000
5515 Baywood St, Pittsburgh, PA 15206
5beds
3,248sqft
Single Family Residence
Built in 1928
5,488 Square Feet Lot
$712,400 Zestimate®
$219/sqft
$3,298 Estimated rent
Home value
$712,400
$677,000 - $748,000
$3,298/mo
Zestimate® history
Owner options
List your home for rent
$3,298/mo
Rent Zestimate®
Find your next renter with Zillow Rental Manager. Plus, with online applications, you can quickly screen prospective tenants – for free.
$3,298/mo
Rent Zestimate®
Refinance and save
$4,772/mo
Est. payment
Refinancing to a lower rate could help reduce your monthly payments and save thousands over the life of the loan.
$4,772/mo
Est. payment
Explore your selling options
Work with a Zillow partner agent
Leverage their expertise and Zillow's premium Showcase listings to get your home seen by more buyers.
Get startedList with your own agent
Get your home in front of millions of buyers by listing it on Zillow.
Learn how to do itSell it yourself
Take full control of how buyers see your home on Zillow by listing For Sale by Owner (FSBO).
List your homeWhat's special
Timeless victorian charmTwo-car detached garageModern luxuryBeautifully renovated brick victorianExterior wall insulationWhirlpool tubStunning stained-glass transom
Zillow last checked:
Listing updated:
Listed by:
Bill Holden 412-831-3800,
KELLER WILLIAMS REALTY
Bought with:
Heather Edmondson, RS320712
KELLER WILLIAMS EXCLUSIVE
Source: WPMLS,MLS#: 1748318 Originating MLS: West Penn Multi-List
Originating MLS: West Penn Multi-ListFacts & features
Interior
Bedrooms & bathrooms
- Bedrooms: 5
- Bathrooms: 4
- Full bathrooms: 3
- 1/2 bathrooms: 1
Primary bedroom
- Level: Upper
- Dimensions: 18x17
Bedroom 2
- Level: Upper
- Dimensions: 15x10
Bedroom 3
- Level: Upper
- Dimensions: 14x13
Bedroom 4
- Level: Upper
- Dimensions: 15x20
Bedroom 5
- Level: Upper
- Dimensions: 22x11
Dining room
- Level: Main
- Dimensions: 15
Entry foyer
- Level: Main
- Dimensions: 14x13
Kitchen
- Level: Main
- Dimensions: 16x13
Laundry
- Level: Upper
- Dimensions: Hall
Living room
- Level: Main
- Dimensions: 37 x
Heating
- Forced Air, Gas
Cooling
- Central Air, Wall Unit(s)
Appliances
- Included: Some Gas Appliances, Dryer, Dishwasher, Disposal, Microwave, Refrigerator, Stove, Washer
Features
- Window Treatments
- Flooring: Ceramic Tile, Hardwood
- Windows: Window Treatments
- Basement: Unfinished,Walk-Up Access
- Number of fireplaces: 3
- Fireplace features: Gas
Interior area
- Total structure area: 3,248
- Total interior livable area: 3,248 sqft
Property
Parking
- Total spaces: 4
- Parking features: Detached, Garage, Off Street, Garage Door Opener
- Has garage: Yes
Features
- Levels: Three Or More
- Stories: 3
- Pool features: None
Lot
- Size: 5,488 Square Feet
- Dimensions: 41 x 129 x 44 x 130
Details
- Parcel number: 0083B00078000000
Construction
Type & style
- Home type: SingleFamily
- Architectural style: Three Story,Victorian
- Property subtype: Single Family Residence
Materials
- Brick
- Roof: Composition
Condition
- Resale
- Year built: 1928
Details
- Warranty included: Yes
Utilities & green energy
- Sewer: Public Sewer
- Water: Public
Community & HOA
Community
- Features: Public Transportation
- Security: Security System
Location
- Region: Pittsburgh
Financial & listing details
- Price per square foot: $219/sqft
- Tax assessed value: $60,000
- Annual tax amount: $1,124
- Date on market: 4/19/2026
Price history
| Date | Event | Price |
|---|---|---|
| 6/25/2026 | Sold | $710,000-5.3%$219/sqft |
Source:  WPMLS #1748318 Report a problem WPMLS #1748318 Report a problem | ||
| 6/25/2026 | Pending sale | $750,000$231/sqft |
Source: WPMLS #1748318 Report a problem | ||
| 5/13/2026 | Contingent | $750,000$231/sqft |
Source: WPMLS #1748318 Report a problem | ||
| 4/19/2026 | Listed for sale | $750,000+122.6%$231/sqft |
Source: WPMLS #1748318 Report a problem | ||
| 8/3/2015 | Sold | $337,000-10.1%$104/sqft |
Source: WPMLS #1027070 Report a problem | ||
| 6/13/2015 | Pending sale | $375,000$115/sqft |
Source: RE/MAX Realty Brokers #1027070 Report a problem | ||
| 6/8/2015 | Listed for sale | $375,000$115/sqft |
Source: RE/MAX Realty Brokers #1027070 Report a problem | ||
| 5/19/2015 | Pending sale | $375,000$115/sqft |
Source: RE/MAX Realty Brokers #1027070 Report a problem | ||
| 2/25/2015 | Price change | $375,000-6%$115/sqft |
Source: RE/MAX Realty Brokers #1027070 Report a problem | ||
| 2/17/2015 | Price change | $399,000-2.7%$123/sqft |
Source: RE/MAX Realty Brokers #1027070 Report a problem | ||
| 11/19/2014 | Price change | $410,000-6.2%$126/sqft |
Source: RE/MAX Realty Brokers #1027070 Report a problem | ||
| 9/11/2014 | Listed for sale | $437,000+774%$135/sqft |
Source: RE/MAX Realty Brokers #1027070 Report a problem | ||
| 6/3/2013 | Listing removed | $2,500$1/sqft |
Source: NovaStar Ventures Report a problem | ||
| 5/22/2013 | Listed for rent | $2,500$1/sqft |
Source: NovaStar Ventures Report a problem | ||
| 3/1/2010 | Sold | $50,000+0.2%$15/sqft |
Source: Public Record Report a problem | ||
| 1/18/2010 | Price change | $49,900$15/sqft |
Source: foreclosure.com Report a problem | ||
| 1/16/2010 | Listed for sale | -- |
Source: foreclosure.com Report a problem | ||
Public tax history
| Year | Property taxes | Tax assessment |
|---|---|---|
| 2025 | $1,034 +6.8% | $42,000 |
| 2024 | $968 +387.1% | $42,000 |
| 2023 | $199 | $42,000 |
| 2022 | $199 | $42,000 |
| 2021 | $199 -28.6% | $42,000 -30% |
| 2020 | $278 -2% | $60,000 |
| 2019 | $284 -79.1% | $60,000 |
| 2018 | $1,358 | $60,000 |
| 2017 | $1,358 +378.4% | $60,000 |
| 2016 | $284 -78.6% | $60,000 |
| 2015 | $1,328 | $60,000 |
| 2014 | -- | $60,000 |
| 2013 | -- | $60,000 +20% |
| 2012 | -- | $50,000 |
| 2011 | -- | $50,000 -35% |
| 2010 | -- | $76,900 |
| 2009 | -- | $76,900 |
| 2008 | -- | $76,900 |
| 2007 | -- | $76,900 |
| 2006 | -- | $76,900 |
| 2005 | -- | $76,900 |
| 2004 | -- | $76,900 |
| 2003 | -- | $76,900 |
| 2002 | -- | $76,900 |
Find assessor info on the county website
Neighborhood: East Liberty
Nearby homes
- $407,5006 bd3 ba3.3k sqft5519 Baywood St, Pittsburgh, PA 15206Off Market
- $490,4004 bd2 ba3.2k sqft5511 Baywood St, Pittsburgh, PA 15206Off Market
- $666,7006 bd3 ba3.1k sqft5523 Baywood St, Pittsburgh, PA 15206Off Market
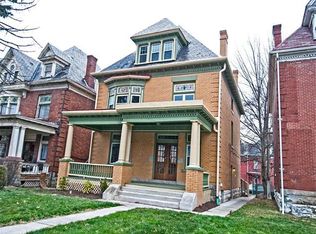
- $583,0004 bd3 ba3.2k sqft5507 Baywood St, Pittsburgh, PA 15206Off Market
- $683,6005 bd3 ba3.4k sqft5503 Baywood St, Pittsburgh, PA 15206Off Market
- $469,0004 bd3 ba3.2k sqft5527 Baywood St, Pittsburgh, PA 15206Off Market
- $509,5008 bd4 ba3.3k sqft5514 Stanton Ave, Pittsburgh, PA 15206Off Market
- $--2 bd1 ba1.3k sqft5514 Stanton Ave APT 1, Pittsburgh, PA 15206Off Market
Nearby schools
GreatSchools rating
- 6/10Pittsburgh Dilworth K-5Grades: PK-5Distance: 0.6 mi
- 5/10Pittsburgh Obama 6-12Grades: 6-12Distance: 0.4 mi
- 4/10Pittsburgh Sunnyside K-8Grades: PK-8Distance: 0.7 mi
Schools provided by the listing agent
- District: Pittsburgh
Source: WPMLS. This data may not be complete. We recommend contacting the local school district to confirm school assignments for this home.


Get pre-qualified for a loan
At Zillow Home Loans, we can pre-qualify you in as little as 5 minutes with no impact to your credit score.An equal housing lender. NMLS #10287.
Sell for more on Zillow
Get a Zillow Showcase℠ listing at no additional cost and you could sell for .
$712,400
2% more
+$14,248
With Zillow Showcase(estimated)
$726,648
- Pennsylvania
- Allegheny County
- Pittsburgh
- 15206
- East Liberty
- 5515 Baywood St
Nearby cities
Nearby neighborhoods
Nearby zip codes
Other Pittsburgh Topics
