Skip main navigation
Sold for $625,000
  • $625,000

    5515 Brilliant Cir, Howell, MI 48855

    5beds
    3,765sqft
    Single Family Residence
    Built in 2015
    1.15 Acres Lot
    $632,900 Zestimate®
    $166/sqft
    $4,314 Estimated rent

    Home value

    $632,900

    $570,000 - $703,000

    $4,314/mo

    Zestimate® history
    Loading
    Loading...

    Owner options

    List your home for rent

    $4,314/mo

    Rent Zestimate®

    Find your next renter with Zillow Rental Manager. Plus, with online applications, you can quickly screen prospective tenants – for free.

    Learn more

    $4,314/mo

    Rent Zestimate®

    Refinance and save

    $4,266/mo

    Est. payment

    Refinancing to a lower rate could help reduce your monthly payments and save thousands over the life of the loan.

    See today's rates

    $4,266/mo

    Est. payment

    Explore your selling options

    Work with a Zillow partner agent

    Leverage their expertise and Zillow's premium Showcase listings to get your home seen by more buyers.

    Get started

    List with your own agent

    Get your home in front of millions of buyers by listing it on Zillow.

    Learn how to do it

    Sell it yourself

    Take full control of how buyers see your home on Zillow by listing For Sale by Owner (FSBO).

    List your home

    What's special

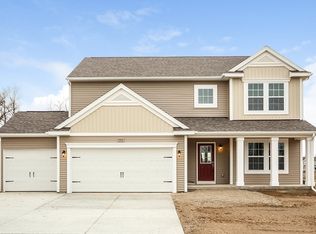
    Spacious 5 Bedroom Home on Over an Acre Ideal for Entertaining! This beautifully maintained 5-bedroom, 3.5-bath home sits on a partially wooded 1+ acre lot, with a fully fenced back yard offering the perfect balance of privacy and community. The flexible floor plan includes a main floor office (or 6th bedroom), formal and informal dining spaces, a gourmet kitchen with island seating, granite countertops, gas cooktop, stainless steel appliances, and white cabinetry. Enjoy cozy evenings by the fireplace with 9-ft ceilings on entry level. The finished basement features a 5th bedroom, full bath, and spacious rec room. The heated and air-conditioned 3-car garage is perfect for hobbies or year-round storage. Upstairs, the primary suite includes a soaking tub, double sinks with granite countertop and ample closet space. Three additional bedrooms, a bonus space, and a laundry room complete the second floor. Smart home features include a security system with smoke/carbon monoxide detection, smart thermostat, keyless entry, and Wi-Fi-enabled garage door. Additional upgrades: second electrical panel, wired for generator, upgraded well pump and hot water system, passive radon system, and 10-year structural warranty. Howell schools with bus pickup inside sub, Hartland school bus pickup at front entrance of subdivision. **Agent is owner** BATVAI

    Zillow last checked:

    Listing updated:

    Listed by:

    Jennifer Kennedy 810-227-1111,

    Coldwell Banker Town & Country

    Bought with:

    Sheri L Mykolaitis, 1201068639

    AA Advanced Appraisals LLC

    Source: Realcomp II,MLS#: 20250031012MLS Logo

    Facts & features

    Interior

    Bedrooms & bathrooms
    • Bedrooms: 5
    • Bathrooms: 4
    • Full bathrooms: 3
    • 1/2 bathrooms: 1
    Primary bedroom
    • Level: Second
    • Area: 210
    • Dimensions: 14 x 15
    Bedroom
    • Level: Second
    • Area: 132
    • Dimensions: 12 x 11
    Bedroom
    • Level: Second
    • Area: 120
    • Dimensions: 10 x 12
    Bedroom
    • Level: Second
    • Area: 143
    • Dimensions: 11 x 13
    Bedroom
    • Level: Basement
    • Area: 168
    • Dimensions: 12 x 14
    Primary bathroom
    • Level: Second
    • Area: 154
    • Dimensions: 14 x 11
    Other
    • Level: Second
    • Area: 50
    • Dimensions: 10 x 5
    Other
    • Level: Basement
    • Area: 50
    • Dimensions: 10 x 5
    Other
    • Level: Entry
    • Area: 20
    • Dimensions: 4 x 5
    Other
    • Level: Entry
    • Area: 150
    • Dimensions: 15 x 10
    Dining room
    • Level: Entry
    • Area: 156
    • Dimensions: 12 x 13
    Family room
    • Level: Entry
    • Area: 270
    • Dimensions: 15 x 18
    Flex room
    • Level: Basement
    • Area: 221
    • Dimensions: 17 x 13
    Flex room
    • Level: Entry
    • Area: 143
    • Dimensions: 11 x 13
    Game room
    • Level: Basement
    • Area: 294
    • Dimensions: 14 x 21
    Kitchen
    • Level: Entry
    • Area: 169
    • Dimensions: 13 x 13
    Laundry
    • Level: Second
    • Area: 55
    • Dimensions: 11 x 5
    Mud room
    • Level: Entry
    • Area: 63
    • Dimensions: 7 x 9
    Heating
    • Electric, Forced Air
    Cooling
    • Ceiling Fans, Central Air, ENERGYSTAR Qualified AC Equipment
    Appliances
    • Included: Built In Electric Oven, Built In Gas Range, Dishwasher, Disposal, Dryer, Exhaust Fan, Energy Star Qualified Dryer, Energy Star Qualified Dishwasher, Energy Star Qualified Freezer, Energy Star Qualified Washer, Free Standing Refrigerator, Humidifier, Ice Maker, Microwave, Self Cleaning Oven, Stainless Steel Appliances, Vented Exhaust Fan, Washer, Water Purifier Owned, Water Softener Owned
    • Laundry: Gas Dryer Hookup, Laundry Room, Washer Hookup
    Features
    • High Speed Internet, Programmable Thermostat
    • Windows: Egress Windows, Energy Star Qualified Windows
    • Basement: Finished,Full
    • Has fireplace: Yes
    • Fireplace features: Family Room, Gas
    Interior area
    • Total interior livable area: 3,765 sqft
    • Finished area above ground: 2,830
    • Finished area below ground: 935

    Property

    Parking
    • Total spaces: 3
    • Parking features: Three Car Garage, Attached, Direct Access, Driveway, Electricityin Garage, Garage Faces Front, Heated Garage, Garage Door Opener, Workshop In Garage
    • Attached garage spaces: 3
    Features
    • Levels: Two
    • Stories: 2
    • Entry location: GroundLevel
    • Patio & porch: Covered, Deck, Porch
    • Exterior features: Lighting
    • Pool features: None
    • Fencing: Back Yard,Fenced,Fencing Allowed,Fencing Requiredwith Pool
    Lot
    • Size: 1.15 Acres
    • Dimensions: 198 x 147 x 294 x 365
    • Features: Level
    Details
    • Additional structures: Sheds, Sheds Allowed
    • Parcel number: 0704201001
    • Special conditions: Agent Owned,Short Sale No

    Construction

    Type & style
    • Home type: SingleFamily
    • Architectural style: Colonial
    • Property subtype: Single Family Residence
    Materials
    • Stone, Vinyl Siding
    • Foundation: Basement, Passive Radon Mitigation, Poured
    • Roof: Asphalt
    Condition
    • Site Condo
    • New construction: No
    • Year built: 2015
    Details
    • Warranty included: Yes

    Utilities & green energy

    • Sewer: Shared Septic
    • Water: Well
    • Utilities for property: Underground Utilities
    Green energy
    • Energy efficient items: Appliances, Construction, Doors, Hvac, Insulation, Lighting, Roof, Thermostat, Water Heater

    Community & neighborhood

    Security
    • Security features: Exterior Video Surveillance, Fire Alarm, Security System Owned, Smoke Detectors
    Location
    • Region: Howell

    HOA & financial

    HOA
    • Has HOA: Yes
    • HOA fee: $400 quarterly
    • Services included: Maintenance Grounds, Sewer, Snow Removal, Trash
    • Association phone: 248-921-3909

    Other

    Other facts
    • Listing agreement: Exclusive Right To Sell
    • Listing terms: Cash,Conventional,FHA,Usda Loan,Va Loan

    Price history

    DateEventPrice
    6/18/2025Sold$625,000+6.7%$166/sqft
    Source: Realcomp II #20250031012 Report a problem
    5/12/2025Pending sale$585,800$156/sqft
    Source: Realcomp II #20250031012 Report a problem
    5/8/2025Listed for sale$585,800+31.6%$156/sqft
    Source: Realcomp II #20250031012 Report a problem
    6/8/2020Listing removed$445,000$118/sqft
    Source: Coldwell Banker Town & Country #2200017181 Report a problem
    3/22/2020Price change$445,000-2.2%$118/sqft
    Source: Coldwell Banker Town & Country Real Estate #2200017181 Report a problem
    3/5/2020Listed for sale$455,000$121/sqft
    Source: Coldwell Banker Town & Country #2200017181 Report a problem

    Public tax history

    YearProperty taxesTax assessment
    2025$4,961 +7%$264,400 +0.5%
    2024$4,636 +7.8%$263,000 +8.6%
    2023$4,299 +2.6%$242,100 +11.1%
    2022$4,190 $218,000 +3.2%
    2021-- $211,300 +6%
    2020-- $199,400 +15.1%
    2019$4,204 +202.6%$173,200
    2018$1,389 $173,200 +1.2%
    2017-- $171,100 +334.3%
    2016-- $39,400 +1476%
    2014-- $2,500 +25%
    2012$251 $2,000 -77.8%
    2010-- $9,000 -52.6%
    2009-- $19,000 -5%
    2008-- $20,000
    2007$363 --

    Find assessor info on the county website

    Neighborhood: 48855

    Nearby schools

    GreatSchools rating
    Get a cash offer in 3 minutes
    Find out how much your home could sell for in as little as 3 minutes with a no-obligation cash offer.
    Estimated market value
    $632,900
    Get a cash offer in 3 minutes
    Find out how much your home could sell for in as little as 3 minutes with a no-obligation cash offer.
    Estimated market value
    $632,900