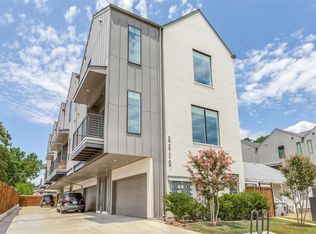
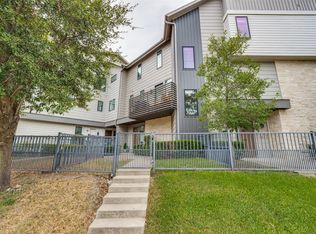
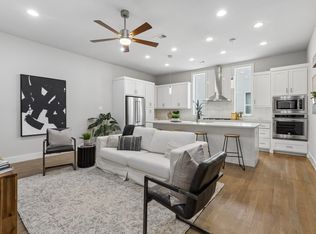
Experience modern living in the heart of Lower Greenville at 5515 Bryan Parkway. This beautifully designed 2-bedroom, 3-bath townhome offers the perfect blend of style, functionality, and location. Step inside to an open-concept layout filled with natural light, featuring sleek finishes, high ceilings, and spacious living and dining areas ideal for both everyday living and entertaining. The kitchen is equipped with contemporary cabinetry, quality appliances, and ample counter space, making it a standout centerpiece of the home. Each bedroom is generously sized with its own ensuite bath, providing comfort and privacy, while the additional full bathroom adds convenience for guests. Thoughtful design elements throughout create a seamless balance of modern elegance and livability. Located just minutes from Greenville Avenue’s vibrant dining, shopping, and nightlife, as well as close proximity to Downtown Dallas, this home offers unbeatable access to some of the city’s best amenities. Don’t miss your opportunity to own a stylish, low-maintenance townhome in one of Dallas’ most sought-after neighborhoods.
For sale
$449,000
5515 Bryan Pkwy #104, Dallas, TX 75206
2beds
1,462sqft
Townhouse
Built in 2019
7,187 Square Feet Lot
$441,000 Zestimate®
$307/sqft
$291/mo HOA
What's special
Sleek finishesHigh ceilingsThoughtful design elements throughoutAmple counter spaceQuality appliances
- 158 days
- 282
- 29
Zillow last checked:
Listing updated:
Listed by:
Bret Whitfield 0714112,
The Agency Fort Worth 817-674-3677,
Hunter Hardin 0777964 972-800-5475,
The Agency Frisco
Source: NTREIS,MLS#: 21226898
Facts & features
Interior
Bedrooms & bathrooms
- Bedrooms: 2
- Bathrooms: 3
- Full bathrooms: 2
- 1/2 bathrooms: 1
Primary bedroom
- Features: En Suite Bathroom, Separate Shower, Walk-In Closet(s)
- Level: Third
- Dimensions: 11 x 16
Kitchen
- Features: Breakfast Bar, Eat-in Kitchen, Granite Counters, Kitchen Island, Walk-In Pantry
- Level: Second
- Dimensions: 15 x 9
Living room
- Features: Ceiling Fan(s)
- Level: Second
- Dimensions: 22 x 16
Heating
- Central
Cooling
- Central Air
Appliances
- Included: Dishwasher, Disposal, Range, Some Commercial Grade
Features
- Chandelier, Decorative/Designer Lighting Fixtures, Double Vanity, Eat-in Kitchen, High Speed Internet, Kitchen Island, Walk-In Closet(s), Wired for Sound
- Has basement: No
- Has fireplace: No
Interior area
- Total interior livable area: 1,462 sqft
Video & virtual tour
Property
Parking
- Total spaces: 3
- Parking features: Door-Single, Garage
- Attached garage spaces: 2
- Carport spaces: 1
- Covered spaces: 3
Features
- Levels: Three Or More
- Pool features: None
Lot
- Size: 7,187 Square Feet
Details
- Parcel number: 00C77310000000104
Construction
Type & style
- Home type: Townhouse
- Architectural style: Contemporary/Modern
- Property subtype: Townhouse
Condition
- Year built: 2019
Community & HOA
Community
- Subdivision: Urbano
HOA
- Has HOA: Yes
- Amenities included: Maintenance Front Yard
- Services included: Insurance, Maintenance Grounds, Maintenance Structure
- HOA fee: $291 monthly
- HOA name: Kpm Association
- HOA phone: 214-874-0900
Location
- Region: Dallas
Financial & listing details
- Price per square foot: $307/sqft
- Tax assessed value: $416,670
- Annual tax amount: $9,278
- Date on market: 4/2/2026
- Cumulative days on market: 159 days
Estimated market value
$441,000
$419,000 - $463,000
$3,289/mo
Price history
| Date | Event | Price |
|---|---|---|
| 8/25/2026 | Listed for rent | $2,900-7.9%$2/sqft |
Source: Zillow Rentals Report a problem | ||
| 7/21/2026 | Listing removed | $3,150$2/sqft |
Source: Zillow Rentals Report a problem | ||
| 7/1/2026 | Price change | $3,150+8.6%$2/sqft |
Source: Zillow Rentals Report a problem | ||
| 6/21/2026 | Listed for rent | $2,900+1.8%$2/sqft |
Source: Zillow Rentals Report a problem | ||
| 5/13/2026 | Price change | $449,000-1.3%$307/sqft |
Source: NTREIS #21226898 Report a problem | ||
| 4/2/2026 | Listed for sale | $455,000$311/sqft |
Source: NTREIS #21226898 Report a problem | ||
| 3/23/2026 | Listing removed | $2,850$2/sqft |
Source: Zillow Rentals Report a problem | ||
| 3/6/2026 | Listed for rent | $2,850-1.7%$2/sqft |
Source: Zillow Rentals Report a problem | ||
| 2/11/2026 | Listing removed | $2,900$2/sqft |
Source: Zillow Rentals Report a problem | ||
| 1/6/2026 | Listed for rent | $2,900-3.3%$2/sqft |
Source: Zillow Rentals Report a problem | ||
| 11/17/2025 | Listing removed | $3,000$2/sqft |
Source: Zillow Rentals Report a problem | ||
| 10/15/2025 | Price change | $3,000-3.2%$2/sqft |
Source: Zillow Rentals Report a problem | ||
| 8/11/2025 | Price change | $3,100-6.1%$2/sqft |
Source: Zillow Rentals Report a problem | ||
| 8/3/2025 | Price change | $3,300-5.7%$2/sqft |
Source: Zillow Rentals Report a problem | ||
| 7/24/2025 | Listed for rent | $3,500+7.7%$2/sqft |
Source: Zillow Rentals Report a problem | ||
| 6/12/2024 | Listing removed | -- |
Source: Zillow Rentals Report a problem | ||
| 5/29/2024 | Price change | $3,250-1.5%$2/sqft |
Source: Zillow Rentals Report a problem | ||
| 5/20/2024 | Price change | $3,300-2.9%$2/sqft |
Source: Zillow Rentals Report a problem | ||
| 5/13/2024 | Price change | $3,400-2.9%$2/sqft |
Source: Zillow Rentals Report a problem | ||
| 5/9/2024 | Price change | $3,500-2.8%$2/sqft |
Source: Zillow Rentals Report a problem | ||
| 5/2/2024 | Listed for rent | $3,600$2/sqft |
Source: Zillow Rentals Report a problem | ||
Public tax history
| Year | Property taxes | Tax assessment |
|---|---|---|
| 2025 | $9,278 -0.4% | $416,670 |
| 2024 | $9,313 +6.8% | $416,670 +9.6% |
| 2023 | $8,723 -8.6% | $380,120 |
| 2022 | $9,542 | $380,120 |
Find assessor info on the county website
Monthly payment
Est. payment
Payment breakdown
Explore the cost of this home by adjusting the details. Changes won't be saved.Climate risks
Neighborhood: 75206
Nearby schools
Schools provided by the listing agent
- Elementary: Geneva Heights
- Middle: Long
- High: Woodrow Wilson
- District: Dallas ISD
Source: NTREIS. This data may not be complete. We recommend contacting the local school district to confirm school assignments for this home.


Similar homes
- $475,0002 bd3 ba1.2k sqft5647 Live Oak St #101, Dallas, TX 75206For Sale
 MLS ID #21267087, Jason Saucedo. NTREIS
 - $479,0002 bd3 ba1.7k sqft1320 Palm Springs Ln, Dallas, TX 75204For Sale
 MLS ID #21376708, Amy Messer. NTREIS
 - $545,0002 bd3 ba1.7k sqft6100 Hudson St #2, Dallas, TX 75206For Sale
 MLS ID #21368527, Jonathan Bustos. NTREIS
 - $410,0002 bd3 ba1.3k sqft4728 Asher Pl, Dallas, TX 75204For Sale
 MLS ID #21300837, Lori Hudson. NTREIS
