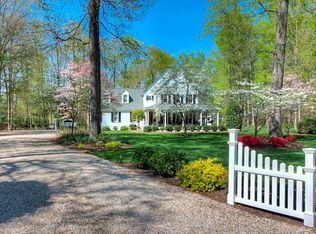
2.28 Majestic Acres in a Culdesac… This beautifully updated, sunny & palatial home with a large Veranda, 2 Staircases, long Circular Driveway, deck, patio, with huge front and back yard for children, pets, deck, sports, entertaining, and a future pool... 5,000-sqft-plus custom designed home is located in the Deep Run High School district. It also comes with a new custom built 12’x16’ Shed/multipurpose building for storage, woodworking, fitness, or She-Shed, etc. Huge Updated Kitchen w/ both a large Island & peninsula. The Kitchen opens to an octagonal Breakfast Room with w/ Vaulted Ceiling that seats another 8 or more and easy access to the deck. Kitchen also Includes granite counters, wide 6 burner Gas Stove, 2 Ovens, Dishwasher, main sink near dishwasher, extra Sink at the island, custom Mixer Cabinet (mixer lowers easily onto the cabinet for ease of use), Under Cabinet Lighting, Soft Close Cabinets, Hutch, TV shelf, tile floors and more make for easy Entertaining & Holidays. 2 large Walk-in Pantries provide very generous storage. Step down into a large bright Family Room w/ 10-11 ft ceiling & Large floor-to-ceiling Stone Gas Fireplace, and easy access to the large deck. Large Wet Bar Room w/ 2 Serving Windows, refrigerator, & sink provide even more easy entertaining. Relax and unwind in the sunny octagon Sunroom w/ Vaulted Ceiling, and easy access to the large deck. The Breakfast Room, Family Room, & Sunroom all open to the large Deck and Patio w/ a large Private Large Back Yard. The large formal Living Room can also serve as a spacious Piano Room, Office, or Library..., and it invites you into the large Dining Room fit for a Queen. Both Formal Rooms are detailed with five-member crown mouldings. 1st-Floor Full Bathroom is adjacent to the Guest Bedroom/Extra Office that has it's very own door to the attached Gazebo of the Veranda. The Mudroom at the side door has Built in shelves, a coat closet, and is adjacent to the Half Bath, 2nd Staircase, and door to the large 2 car Garage. The Front Staircase is located in the Grand Foyer with over 20 foot ceiling with lighted molding. The 2nd floor has a large Master Bedroom & large Master Bathroom, & large Walk-in Closet. The Master Bathroom was updated with Heated Tile Floors, large 4.5’x6.5’ shower with sitting area, both ceiling and wall shower heads, linear drain, 3 built-in units for hair and body products... Also on the 2nd floor are 3 other large Bedrooms, 2 of which have their own Bathrooms. The Large Media/Rec/5th Bedroom sits over the garage with easy access from the side door and back steps for privacy. There's also the upstairs Office/Multitask room fully equipped with new custom built Cabinets with Desk, convenient 2nd floor Laundry Room, huge Walk-up Attic #1, and backstairs Landing with another new custom Bookcase/Cabinet/Hutch. Attic #2 is located above the Media/Rec/Bedroom providing even more storage. Guests can enter the large Media/Rec/5thBedroom easily by going up the back staircase from the side door & mudroom. Enjoy that country feeling on your own 2.28 acres, while also being close to all shopping, restaurants, The Dominion Club, great schools, and highways 64, 295, & 288. To live in 5515 Country Creek Ct. is without a doubt, living in the Ultimate Dream Home... Like coming home to your vacation every day...
This property is not currently displayed as for sale or rent on Zillow. This may be different from what's on other websites or public sources.