*** ALL OFFERS TO BE SUBMITTED BY 2/19 8:00PM***Lovingly maintained, this all-brick home stands as a testament to timeless craftsmanship and thoughtful care. Set on a large, flat lot at the end of a quiet cul-de-sac, it offers the kind of setting where neighbors become friends and memories are made. The backyard is designed for connection—whether it’s summer gatherings on the covered back porch beneath the retractable awning, weekend barbecues with the convenient gas grill hookup, or peaceful evenings overlooking the fully fenced yard that keeps four-legged companions safely close. A shed out back adds convenience for additional storage. Inside, floor-to-ceiling windows fill the living room with the warmth of natural daylight, creating an inviting atmosphere from the moment you step in. Cozy nights await in the family room, where a gas fireplace—framed by rich paneling and an all-brick statement surround—sets the tone for relaxed evenings. The home offers everyday comfort and functionality with a first-floor laundry and an updated, handicap-accessible full bath. The kitchen blends character and charm, featuring rich wood cabinetry, Corian countertops, and large windows that overlook the backyard. The finished lower level expands your entertaining space even further, complete with a bar area, pool table, and abundant storage—perfect for game nights, celebrations, or simply unwinding. Ideally located just minutes from local parks, golf courses, grocery stores, and everyday amenities, this home offers the rare combination of solid construction, pride in ownership and a setting that truly feels like home.
Sold for $440,000
$440,000
5515 Douglas Ct, Shelby Township, MI 48316
3beds
3,526sqft
Single Family Residence
Built in 1972
0.74 Acres Lot
$447,200 Zestimate®
$125/sqft
$3,051 Estimated rent
Home value
$447,200
$420,000 - $474,000
$3,051/mo
Zestimate® history
Owner options
List your home for rent
$3,051/mo
Rent Zestimate®
Find your next renter with Zillow Rental Manager. Plus, with online applications, you can quickly screen prospective tenants – for free.
$3,051/mo
Rent Zestimate®
Refinance and save
$2,922/mo
Est. payment
Refinancing to a lower rate could help reduce your monthly payments and save thousands over the life of the loan.
$2,922/mo
Est. payment
Explore your selling options
Work with a Zillow partner agent
Leverage their expertise and Zillow's premium Showcase listings to get your home seen by more buyers.
Get startedList with your own agent
Get your home in front of millions of buyers by listing it on Zillow.
Learn how to do itSell it yourself
Take full control of how buyers see your home on Zillow by listing For Sale by Owner (FSBO).
List your homeWhat's special
All-brick homeFully fenced yardInviting atmosphereLarge flat lotCorian countertopsAbundant storageConvenient gas grill hookup
Zillow last checked:
Listing updated:
Listed by:
Kinsley Brann 248-943-7876,
Keller Williams Realty Lakeside
Bought with:
Robert F Barnes, 6501315884
Keller Williams Realty Lakeside
Source: MiRealSource,MLS#: 50199631 Originating MLS: MiRealSource
Originating MLS: MiRealSourceFacts & features
Interior
Bedrooms & bathrooms
- Bedrooms: 3
- Bathrooms: 2
- Full bathrooms: 2
- Main level bathrooms: 2
- Main level bedrooms: 3
Rooms
- Room types: Den/Study/Lib, Entry, Family Room, Bedroom, Laundry, Master Bedroom, Living Room, Office, Bathroom
Primary bedroom
- Level: First
Bedroom 1
- Features: Carpet
- Level: Main
- Area: 154
- Dimensions: 14 x 11
Bedroom 2
- Features: Carpet
- Level: Main
- Area: 154
- Dimensions: 14 x 11
Bedroom 3
- Features: Carpet
- Level: Main
- Area: 121
- Dimensions: 11 x 11
Bathroom 1
- Level: Main
Bathroom 2
- Level: Main
Family room
- Features: Carpet
- Level: Main
- Area: 273
- Dimensions: 21 x 13
Kitchen
- Features: Laminate
- Level: Main
- Area: 120
- Dimensions: 12 x 10
Living room
- Features: Carpet
- Level: Main
- Area: 204
- Dimensions: 12 x 17
Heating
- Forced Air, Natural Gas
Cooling
- Central Air
Appliances
- Included: Dishwasher, Microwave, Refrigerator, Washer, Gas Water Heater
- Laundry: First Floor Laundry, Main Level
Features
- Sump Pump, Eat-in Kitchen
- Flooring: Carpet, Laminate
- Basement: Daylight,Partially Finished,Sump Pump
- Number of fireplaces: 1
- Fireplace features: Family Room, Gas
Interior area
- Total structure area: 4,044
- Total interior livable area: 3,526 sqft
- Finished area above ground: 2,022
- Finished area below ground: 1,504
Property
Parking
- Total spaces: 2
- Parking features: Attached, Electric in Garage
- Attached garage spaces: 2
Accessibility
- Accessibility features: Accessible Main Flr Bath
Features
- Levels: One
- Stories: 1
- Patio & porch: Deck
- Fencing: Fenced
- Frontage type: Road
- Frontage length: 169
Lot
- Size: 0.74 Acres
- Dimensions: 169 x 252 x 143 x 20 x 179
- Features: Easement, Subdivision
Details
- Additional structures: Shed(s)
- Parcel number: 230717203018
- Zoning description: Residential
- Special conditions: Private
Construction
Type & style
- Home type: SingleFamily
- Architectural style: Ranch
- Property subtype: Single Family Residence
Materials
- Brick
- Foundation: Basement
Condition
- Year built: 1972
Utilities & green energy
- Sewer: Septic Tank
- Water: Public
Community & HOA
Community
- Subdivision: Douglas Oakes Sub
HOA
- Has HOA: No
Location
- Region: Shelby Township
Financial & listing details
- Price per square foot: $125/sqft
- Tax assessed value: $411,600
- Annual tax amount: $3,755
- Date on market: 2/17/2026
- Cumulative days on market: 5 days
- Listing agreement: Exclusive Right to Sell/VR
- Listing terms: Cash,Conventional
- Road surface type: Paved
Price history
| Date | Event | Price |
|---|---|---|
| 3/16/2026 | Sold | $440,000+10.3%$125/sqft |
Source:  MiRealSource #50199631 Report a problem MiRealSource #50199631 Report a problem | ||
| 2/23/2026 | Pending sale | $399,000$113/sqft |
Source: MiRealSource #50199631 Report a problem | ||
| 2/17/2026 | Listed for sale | $399,000$113/sqft |
Source: MiRealSource #50199631 Report a problem | ||
Public tax history
| Year | Property taxes | Tax assessment |
|---|---|---|
| 2025 | $3,650 +5% | $205,800 +6.9% |
| 2024 | $3,475 +5.3% | $192,500 +9.1% |
| 2023 | $3,300 +2.8% | $176,400 +13.3% |
| 2022 | $3,210 +0.7% | $155,700 +3.5% |
| 2021 | $3,188 | $150,400 +10.6% |
| 2020 | $3,188 +8.5% | $136,000 +4.5% |
| 2019 | $2,939 +3.1% | $130,200 -1.4% |
| 2018 | $2,851 +2.2% | $132,000 +6.9% |
| 2017 | $2,790 | $123,500 |
| 2016 | $2,790 | $123,500 +14.1% |
| 2015 | $2,790 | $108,200 |
| 2012 | -- | -- |
| 2009 | -- | -- |
| 2001 | $2,157 +3.5% | $77,850 +3.2% |
| 2000 | $2,084 | $75,440 |
Find assessor info on the county website
Neighborhood: 48316
Nearby homes
- $527,8003 bd3 ba2.3k sqft5533 Douglas Ct, Shelby Township, MI 48316Off Market
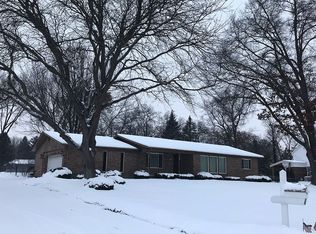
- $420,8003 bd1 ba2.3k sqft5315 Brookside Dr, Shelby Township, MI 48316Off Market
- $521,5004 bd3 ba3.1k sqft5500 Douglas Ct, Shelby Township, MI 48316Off Market
- $475,8003 bd2 ba2k sqft5540 Douglas Ct, Shelby Township, MI 48316Off Market
- $562,0004 bd2 ba2.9k sqft5512 Douglas Ct, Shelby Township, MI 48316Off Market
- $328,6003 bd1 ba1.2k sqft5270 Eastbrook Ct, Shelby Township, MI 48316Off Market
- $685,0004 bd4 ba3.4k sqft5551 Douglas Ct, Shelby Township, MI 48316Off Market
- $369,3003 bd2 ba1.2k sqft5281 Brookside Dr, Shelby Township, MI 48316Off Market
Nearby schools
GreatSchools rating
- 7/10Issac Monfort Elementary SchoolGrades: PK-6Distance: 0.8 mi
- 7/10Shelby Junior High SchoolGrades: 7-9Distance: 1.6 mi
- 9/10Utica High SchoolGrades: 9-12Distance: 2.9 mi
Schools provided by the listing agent
- District: Utica Community Schools
Source: MiRealSource. This data may not be complete. We recommend contacting the local school district to confirm school assignments for this home.
Get a cash offer in 3 minutes
Find out how much your home could sell for in as little as 3 minutes with a no-obligation cash offer.
Estimated market value
$447,200
Get a cash offer in 3 minutes
Find out how much your home could sell for in as little as 3 minutes with a no-obligation cash offer.
Estimated market value
$447,200
- Michigan
- Macomb County
- Shelby Township
- 48316
- 5515 Douglas Ct
Nearby cities
Nearby zip codes
Other Shelby Township Topics
