Skip main navigation
Sold for $1,061,000
  • $1,061,000

    5515 E Pelican Drive, Oak Island, NC 28465

    4beds
    2,747sqft
    Single Family Residence
    Built in 2025
    7,405 Square Feet Lot
    $1,059,800 Zestimate®
    $386/sqft
    $3,183 Estimated rent

    Home value

    $1,059,800

    Estimated sales range

    Not available

    $3,183/mo

    Zestimate® history
    Loading
    Loading...

    Owner options

    List your home for rent

    $3,183/mo

    Rent Zestimate®

    Find your next renter with Zillow Rental Manager. Plus, with online applications, you can quickly screen prospective tenants – for free.

    Learn more

    $3,183/mo

    Rent Zestimate®

    Refinance and save

    $6,172/mo

    Est. payment

    Refinancing to a lower rate could help reduce your monthly payments and save thousands over the life of the loan.

    See today's rates

    $6,172/mo

    Est. payment

    Explore your selling options

    Work with a Zillow partner agent

    Leverage their expertise and Zillow's premium Showcase listings to get your home seen by more buyers.

    Get started

    List with your own agent

    Get your home in front of millions of buyers by listing it on Zillow.

    Learn how to do it

    Sell it yourself

    Take full control of how buyers see your home on Zillow by listing For Sale by Owner (FSBO).

    List your home

    What's special

    Three-story elevatorSoaring ceilingsExpansive porchesTwo primary suitesOpen living spacesGenerous storageSlat-sided carport
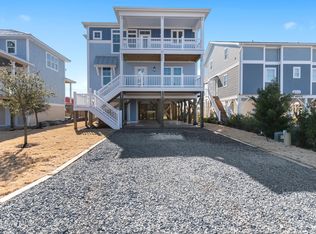
    Incredible opportunity to own a coastal home with amazing value—listed below a recent seller-obtained appraisal, offering instant equity. Just 0.2 miles from the beach, this McCullough Construction, Inc. piling home features 2,747 sq. ft., two primary suites, soaring ceilings, open living spaces, an impressive kitchen with quartz countertops and large island, premium appliances, expansive porches, three-story elevator, slat-sided carport, generous storage, and a standing seam metal roof. Built by the father-son duo, Chad and Ethan McCullough, this home showcases their legacy of expert craftsmanship combined with fresh, innovative designs. Imagine waking up in a sunlit primary suite, enjoying your private retreat, or gathering in bright, open living areas designed for comfort, entertaining, and everyday life. Can you picture evenings on the porch as the sun sets over Oak Island, soaking in the coastal breeze and serene surroundings? Designed for flexibility and lifestyle, the home offers two luxurious primary suites, additional bedrooms with private baths, and open spaces that flow seamlessly for family life or entertaining. Expansive covered porches and outdoor areas create perfect spots for morning coffee, sunset cocktails, or simply enjoying quiet coastal moments. The ground level provides a slat-sided carport, generous storage, and effortless access via a three-story elevator, combining practicality with thoughtful design. Every detail reflects McCullough's commitment to quality, from the solid construction to low-maintenance finishes built to last. Located just steps from Oak Island's beaches, marinas, boat ramps, dining, and shopping, this home is ideal for a private retreat or high-demand vacation rental. Why settle for ordinary when you can own coastal elegance, prime location, and instant equity all in one exceptional home? This is more than a home—it's a rare opportunity to enjoy, invest, and live the best of Oak Island in style.

    Zillow last checked:

    Listing updated:

    Listed by:

    Hank Troscianiec & Associates 910-262-7705,

    Keller Williams Innovate-OKI

    Bought with:

    Jesse T McCrery, 307245

    Coldwell Banker Sloane Realty OIB

    Source: Hive MLS,MLS#: 100549252MLS LogoOriginating MLS: Brunswick County Association of Realtors

    Facts & features

    Interior

    Bedrooms & bathrooms
    • Bedrooms: 4
    • Bathrooms: 4
    • Full bathrooms: 3
    • 1/2 bathrooms: 1
    Rooms
    • Room types: Living Room, Dining Room, Master Bedroom, Bedroom 2, Bedroom 3, Bedroom 4, Laundry, Other
    Primary bedroom
    • Level: Second
    Bedroom 2
    • Level: First
    Bedroom 3
    • Level: Second
    Bedroom 4
    • Level: Second
    Dining room
    • Level: First
    Kitchen
    • Level: First
    Laundry
    • Level: Second
    Living room
    • Level: First
    Heating
    • Electric, Heat Pump
    Cooling
    • Central Air
    Appliances
    • Included: Electric Cooktop, Built-In Microwave, Dishwasher
    • Laundry: Dryer Hookup, Washer Hookup, Laundry Room
    Features
    • Walk-in Closet(s), Tray Ceiling(s), High Ceilings, Mud Room, Solid Surface, Kitchen Island, Elevator, Ceiling Fan(s), Pantry, Walk-in Shower, Walk-In Closet(s)
    • Flooring: LVT/LVP, Tile
    • Attic: Pull Down Stairs
    Interior area
    • Total structure area: 2,747
    • Total interior livable area: 2,747 sqft

    Property

    Parking
    • Parking features: Off Street, On Site
    • Details: Slat sided carport
    Accessibility
    • Accessibility features: Accessible Elevator Installed
    Features
    • Levels: Two
    • Patio & porch: Covered, Porch
    • Fencing: None
    • Has view: Yes
    • View description: Ocean, See Remarks, Water
    • Has water view: Yes
    • Water view: Ocean,Water
    • Waterfront features: Third Row
    • Frontage type: See Remarks
    Lot
    • Size: 7,405 Square Feet
    • Dimensions: 50 x 150
    • Features: Third Row
    Details
    • Parcel number: 250ae008
    • Zoning: Ok-R-7
    • Special conditions: Standard

    Construction

    Type & style
    • Home type: SingleFamily
    • Property subtype: Single Family Residence
    Materials
    • Vinyl Siding, Wood Frame
    • Foundation: Other, Pilings
    • Roof: Metal
    Condition
    • New construction: Yes
    • Year built: 2025

    Utilities & green energy

    • Sewer: Public Sewer
    • Water: Public
    • Utilities for property: Sewer Available, Water Available

    Community & HOA

    Community
    • Security: Smoke Detector(s)
    • Subdivision: Not In Subdivision
    HOA
    • Has HOA: No
    • Amenities included: See Remarks
    Location
    • Region: Oak Island

    Financial & listing details

    • Price per square foot: $386/sqft
    • Tax assessed value: $843,980
    • Annual tax amount: $5,513
    • Date on market: 1/14/2026
    • Cumulative days on market: 72 days
    • Listing agreement: Exclusive Right To Sell
    • Listing terms: Cash,Conventional

    Price history

    DateEventPrice
    4/1/2026Sold$1,061,000+1.1%$386/sqft
    Source: Hive MLS #100549252 Report a problem
    3/27/2026Contingent$1,049,000$382/sqft
    Source: Hive MLS #100549252 Report a problem
    3/10/2026Price change$1,049,000-4.6%$382/sqft
    Source: Hive MLS #100549252 Report a problem
    1/14/2026Listed for sale$1,100,000$400/sqft
    Source: Hive MLS #100549252 Report a problem
    11/13/2025Listing removed$1,100,000$400/sqft
    Source: Hive MLS #100447008 Report a problem
    10/17/2025Price change$1,100,000-6.4%$400/sqft
    Source: Hive MLS #100447008 Report a problem
    9/6/2025Price change$1,175,000-1.7%$428/sqft
    Source: Hive MLS #100447008 Report a problem
    8/11/2025Price change$1,195,000-6.5%$435/sqft
    Source: Hive MLS #100447008 Report a problem
    7/7/2025Price change$1,277,500-5.4%$465/sqft
    Source: Hive MLS #100447008 Report a problem
    5/28/2024Listed for sale$1,350,000+365.5%$491/sqft
    Source: Hive MLS #100447008 Report a problem
    6/8/2023Sold$290,000-10.8%$106/sqft
    Source: Hive MLS #100380312 Report a problem
    5/27/2023Pending sale$325,000$118/sqft
    Source: Hive MLS #100380312 Report a problem
    4/21/2023Listed for sale$325,000$118/sqft
    Source: Hive MLS #100380312 Report a problem

    Public tax history

    YearProperty taxesTax assessment
    2025$3,224 +148.1%$843,980 +151.9%
    2024$1,300 $335,000
    2023$1,300 +92.8%$335,000 +168%
    2022$674 +0.4%$125,000
    2021$671 +0.4%$125,000
    2020$669 $125,000
    2019$669 +54.6%$125,000 +56.3%
    2018$433 +0.6%$80,000
    2017$430 $80,000
    2016$430 $80,000
    2015$430 $80,000
    2010-- --
    2009-- --
    2008-- --
    2007-- --
    2006-- --
    2005-- --
    2004-- --
    2003-- --
    2002-- --
    2001-- --
    2000-- --
    Find assessor info on the county website

    Neighborhood: 28465

    Nearby schools

    GreatSchools rating
    Schools provided by the listing agent
    • Elementary: Southport
    • Middle: South Brunswick
    • High: South Brunswick

    Source: Hive MLS. This data may not be complete. We recommend contacting the local school district to confirm school assignments for this home.

    Get a cash offer in 3 minutes
    Find out how much your home could sell for in as little as 3 minutes with a no-obligation cash offer.
    Estimated market value
    $1,059,800
    Get a cash offer in 3 minutes
    Find out how much your home could sell for in as little as 3 minutes with a no-obligation cash offer.
    Estimated market value
    $1,059,800