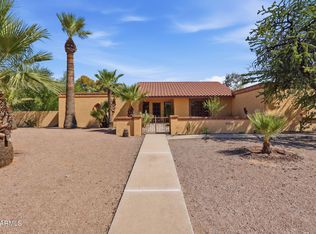
Priced to sell! A rare 0.8-acre teardown opportunity in sought-after 85254, the ''magic'' zip code. Enjoy a Scottsdale mailing address, Paradise Valley Unified schools, and City of Phoenix taxes and utilities. Envision a custom home on more than 35,000 square feet, with possibilities for a guest casita, pool and spa, sport court, outdoor kitchen, oversized garage or custom equestrian setup. Bridle path access and nearby Sereno Park's lighted horse arena support the equestrian lifestyle. Enjoy convenient access to the PV Mall redevelopment with Whole Foods, Life Time, restaurants and community gathering spaces, plus Kierland Commons shopping and dining. Bring your builder and design the home and outdoor living you've imagined.
For sale
$995,000
5515 E THUNDERBIRD Road, Scottsdale, AZ 85254
3beds
1,912sqft
Single Family Residence
Built in 1972
0.81 Acres Lot
$-- Zestimate®
$520/sqft
$-- HOA
What's special
Bridle path access
- 1 day
- 283
- 17
Zillow last checked:
Listing updated:
Listed by:
Mikhail Quijada 480-206-6920,
Compass
Source: ARMLS,MLS#: 7076843
Facts & features
Interior
Bedrooms & bathrooms
- Bedrooms: 3
- Bathrooms: 2
- Full bathrooms: 2
Heating
- Heat Pump
Cooling
- Central Air
Appliances
- Laundry: None
Features
- Full Bth Master Bdrm
- Has basement: No
- Has fireplace: No
Interior area
- Total structure area: 1,912
- Total interior livable area: 1,912 sqft
Property
Parking
- Total spaces: 2
- Parking features: Garage
- Garage spaces: 2
Features
- Stories: 1
- Has private pool: Yes
- Pool features: Outdoor Pool
- Spa features: None
- Fencing: Block
Lot
- Size: 0.81 Acres
- Features: North/South Exposure, Irrigation Front, Irrigation Back
Details
- Parcel number: 16705144
- Horses can be raised: Yes
- Horse amenities: Arena, Barn, Bridle Path Access, Corral(s), Stall
Construction
Type & style
- Home type: SingleFamily
- Property subtype: Single Family Residence
Materials
- Stucco, Painted, Block
- Roof: Composition
Condition
- Fixer
- New construction: No
- Year built: 1972
Utilities & green energy
- Sewer: Public Sewer
- Water: City Water
Community & HOA
Community
- Subdivision: SUNBURST FARMS EAST 4
HOA
- Has HOA: No
- Services included: No Fees
Location
- Region: Scottsdale
Financial & listing details
- Price per square foot: $520/sqft
- Tax assessed value: $687,500
- Annual tax amount: $3,155
- Date on market: 9/6/2026
- Cumulative days on market: 1 day
- Listing terms: Cash
- Ownership: Fee Simple
Estimated market value
Not available
Estimated sales range
Not available
Not available
Price history
| Date | Event | Price |
|---|---|---|
| 9/7/2026 | Listed for sale | $995,000$520/sqft |
Source:  ARMLS #7076843 Report a problem ARMLS #7076843 Report a problem | ||
Public tax history
| Year | Property taxes | Tax assessment |
|---|---|---|
| 2025 | $3,088 +2.6% | $68,750 +0.2% |
| 2024 | $3,010 +2.3% | $68,580 +107.5% |
| 2023 | $2,944 -1.1% | $33,043 -28.3% |
| 2022 | $2,976 +1.9% | $46,060 +7.7% |
| 2021 | $2,921 -0.4% | $42,780 +5.2% |
| 2020 | $2,934 +3.8% | $40,650 +13.5% |
| 2019 | $2,827 | $35,810 +15.1% |
| 2018 | $2,827 +4.7% | $31,120 +11.1% |
| 2017 | $2,700 +9.5% | $28,000 +4.7% |
| 2016 | $2,465 +7.4% | $26,750 +10% |
| 2015 | $2,295 | $24,310 +14.1% |
| 2014 | -- | $21,300 +4.6% |
| 2013 | -- | $20,370 -6% |
| 2012 | -- | $21,680 -15.9% |
| 2011 | -- | $25,780 -24.8% |
| 2010 | -- | $34,260 -20% |
| 2009 | -- | $42,800 -6.3% |
| 2008 | -- | $45,700 +15.5% |
| 2007 | -- | $39,550 +81.4% |
| 2006 | -- | $21,800 |
| 2005 | -- | $21,800 +26.4% |
| 2004 | -- | $17,250 |
| 2003 | -- | $17,250 +8.8% |
| 2002 | -- | $15,850 |
Find assessor info on the county website
Monthly payment
Est. payment
Payment breakdown
Explore the cost of this home by adjusting the details. Changes won't be saved.Climate risks
Neighborhood: 85254
Nearby schools
Schools provided by the listing agent
- Elementary: Desert Shadows Elementary School
- Middle: Desert Shadows Middle School
- High: Horizon High School
- District: Paradise Valley Unified District
Source: ARMLS. This data may not be complete. We recommend contacting the local school district to confirm school assignments for this home.
- $995,0000.81 acres5515 E Thunderbird Rd #263, Scottsdale, AZ 85254Lot/Land
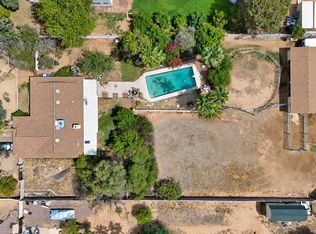
- $934,4004 bd2 ba1.9k sqft5501 E Thunderbird Rd, Scottsdale, AZ 85254Off Market
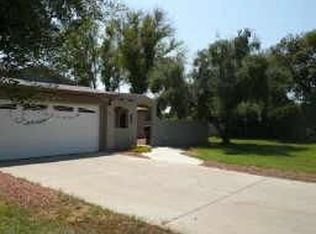
- $1,270,7004 bd3 ba2.5k sqft5525 E Thunderbird Rd, Scottsdale, AZ 85254Off Market
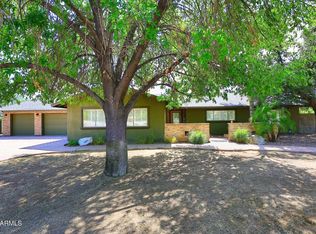
- $1,450,0003 bd4 ba3.6k sqft5449 E Thunderbird Rd, Scottsdale, AZ 85254Sold
Similar homes
- $898,0003 bd2 ba2.1k sqft4818 E Winchcomb Dr, Scottsdale, AZ 85254For Sale By Owner

- $825,0003 bd2 ba1.7k sqft5416 E Hillery Drive, Scottsdale, AZ 85254For Sale
 MLS ID #7064012, Breena Westfall, The Brokery. ARMLS
 - $929,0004 bd2 ba2k sqft5109 E LAUREL Lane, Scottsdale, AZ 85254For Sale
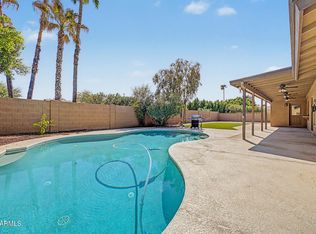 MLS ID #7075085, Lindsey Buenger, HomeSmart. ARMLS
 - $1,025,0003 bd2 ba2.3k sqft6602 E THUNDERBIRD Road, Scottsdale, AZ 85254For Sale
 MLS ID #7071628, Christina Marie Kurtz, Jason Mitchell Real Estate. ARMLS
