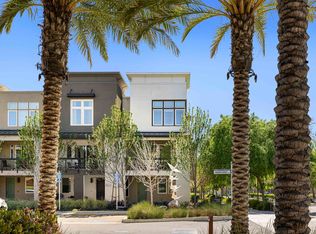
Welcome home, an impeccable Boulevard residence spanning 2,128 square feet of luxurious living space awaits you. This home is a true gem offering an ideal blend of comfort style and convenience Key Features: Ground Floor Bedroom with Ensuite: Perfect for guests or multi-generational living, providing privacy and ease of access. Modern Upgrades: Enjoy the benefits of a whole-house water softener system, Tesla EV charger, and Nest security cameras ensuring safety and sustainability. Elegant Touches: Custom blinds, light dimmers in all rooms, and a sleek glass balcony barrier enhance the home's sophisticated ambiance. Primary Suite Security: Rest easy with a built-in safe in the primary bedroom, providing peace of mind for your valuables. Convenient Location: Proximity to BART makes commuting a breeze, putting the entire Bay Area within your reach. Resort-Style Amenities: Pool, gym, park, tennis courts, clubhouse, among more. Step inside and be greeted by a light-filled, open-concept living space designed for both entertaining and everyday living. The chef's kitchen boasts wine fridge, gas range and ample counter space, flowing seamlessly into the dining and living areas. Upstairs, the primary suit offers a serene retreat like spa bathroom and walk in closet. Don't miss this
Sold for $1,282,000
Tax assessed value
$1,282,000
5515 El Dorado Ln, Dublin, CA 94568
4beds
2,128sqft
Townhouse
Built in 2019
-- sqft lot
$1,147,200 Zestimate®
$602/sqft
$4,719 Estimated rent
Home value
$1,147,200
$1.09M - $1.20M
$4,719/mo
Zestimate® history
Owner options
List your home for rent
$4,719/mo
Rent Zestimate®
Find your next renter with Zillow Rental Manager. Plus, with online applications, you can quickly screen prospective tenants – for free.
$4,719/mo
Rent Zestimate®
Refinance and save
$8,707/mo
Est. payment
Refinancing to a lower rate could help reduce your monthly payments and save thousands over the life of the loan.
$8,707/mo
Est. payment
Explore your selling options
Work with a Zillow partner agent
Leverage their expertise and Zillow's premium Showcase listings to get your home seen by more buyers.
Get startedList with your own agent
Get your home in front of millions of buyers by listing it on Zillow.
Learn how to do itSell it yourself
Take full control of how buyers see your home on Zillow by listing For Sale by Owner (FSBO).
List your homeWhat's special
Zillow last checked:
Listing updated:
Listed by:
Roh Habibi DRE #01842786 415-627-8583,
Golden Gate Sotheby's Intl 925-838-9700
Bought with:
Roh Habibi, DRE #01842786
Golden Gate Sotheby's Intl
Source: SFAR,MLS#: 424036659 Originating MLS: San Francisco Association of REALTORS
Originating MLS: San Francisco Association of REALTORSFacts & features
Interior
Bedrooms & bathrooms
- Bedrooms: 4
- Bathrooms: 4
- Full bathrooms: 3
- 1/2 bathrooms: 1
Primary bedroom
- Features: Walk-In Closet
- Area: 0
- Dimensions: 0 x 0
Bedroom 1
- Area: 0
- Dimensions: 0 x 0
Bedroom 2
- Area: 0
- Dimensions: 0 x 0
Bedroom 3
- Area: 0
- Dimensions: 0 x 0
Bedroom 4
- Area: 0
- Dimensions: 0 x 0
Primary bathroom
- Features: Double Vanity, Soaking Tub
Bathroom
- Features: Double Vanity, Tub w/Shower Over
Dining room
- Features: Dining/Family Combo
- Area: 0
- Dimensions: 0 x 0
Family room
- Area: 0
- Dimensions: 0 x 0
Kitchen
- Features: Breakfast Area, Kitchen Island, Kitchen/Family Combo, Pantry Cabinet, Stone Counters
- Level: Main
- Area: 0
- Dimensions: 0 x 0
Living room
- Features: Deck Attached
- Level: Main
- Area: 0
- Dimensions: 0 x 0
Heating
- Central
Cooling
- Ceiling Fan(s), Central Air
Appliances
- Included: Dishwasher, Free-Standing Gas Oven, Free-Standing Refrigerator, Range Hood, Wine Refrigerator, Dryer, Washer
- Laundry: Laundry Closet
Features
- Flooring: Stone, Wood
- Windows: Double Pane Windows, Screens
- Has fireplace: No
Interior area
- Total structure area: 2,128
- Total interior livable area: 2,128 sqft
Property
Parking
- Total spaces: 2
- Parking features: Driveway, Attached, Electric Vehicle Charging Station(s), Inside Entrance, Side By Side, Other
- Has attached garage: Yes
- Has uncovered spaces: Yes
Features
- Stories: 3
- Patio & porch: Patio
- Exterior features: Balcony
- Pool features: Cabana, Community, Lap
- Fencing: None
Lot
- Features: Low Maintenance
Details
- Parcel number: 98654210
- Special conditions: Standard
- Other equipment: Water Filter System
Construction
Type & style
- Home type: Townhouse
- Architectural style: Contemporary
- Property subtype: Townhouse
- Attached to another structure: Yes
Condition
- Updated/Remodeled
- New construction: No
- Year built: 2019
Utilities & green energy
- Sewer: Public Sewer
- Water: Public
Green energy
- Energy efficient items: Appliances
Community & HOA
Community
- Security: Video System
- Subdivision: The Boulevard
HOA
- Has HOA: Yes
- Amenities included: Barbecue, Clubhouse, Dog Park, Sport Court, Fitness Center, Game Court Exterior, Greenbelt, Gym, Park, Playground, Pool, Recreation Room, Recreation Facilities, Tennis Court(s)
- Services included: Common Areas, Maintenance Structure, Management, Pool, Recreation Facility
- HOA fee: $403 monthly
- HOA name: Associa Northern California
- HOA phone: 833-544-7031
Location
- Region: Dublin
- Elevation: 0
Financial & listing details
- Price per square foot: $602/sqft
- Tax assessed value: $1,282,000
- Date on market: 5/27/2024
- Cumulative days on market: 35 days
- Total actual rent: 0
- Road surface type: Paved Sidewalk
Price history
| Date | Event | Price |
|---|---|---|
| 7/18/2024 | Sold | $1,282,000+2.6%$602/sqft |
Source:  SFAR #424036659 Report a problem SFAR #424036659 Report a problem | ||
| 7/9/2024 | Pending sale | $1,250,000$587/sqft |
Source: SFAR #424036659 Report a problem | ||
| 6/20/2024 | Contingent | $1,250,000$587/sqft |
Source: SFAR #424036659 Report a problem | ||
| 6/15/2024 | Price change | $1,250,000-3.7%$587/sqft |
Source: SFAR #424036659 Report a problem | ||
| 6/1/2024 | Price change | $1,298,000-3.8%$610/sqft |
Source: SFAR #424036659 Report a problem | ||
| 5/28/2024 | Listed for sale | $1,349,000+49.1%$634/sqft |
Source: SFAR #424036659 Report a problem | ||
| 8/22/2019 | Sold | $905,000$425/sqft |
Source: Public Record Report a problem | ||
Public tax history
| Year | Property taxes | Tax assessment |
|---|---|---|
| 2025 | -- | $1,282,000 +32.1% |
| 2024 | $18,016 +1.3% | $970,331 +2% |
| 2023 | $17,784 +1.6% | $951,308 +2% |
| 2022 | $17,497 +1.2% | $932,656 +2% |
| 2021 | $17,288 +5.5% | $914,374 +1% |
| 2020 | $16,382 +85% | $905,000 +186.1% |
| 2019 | $8,854 | $316,372 +2% |
| 2018 | -- | $310,168 |
Find assessor info on the county website
Neighborhood: 94568
Nearby homes
- $1,165,0003 bd4 ba1.9k sqft5509 El Dorado Ln, Dublin, CA 94568Sold
- $1,114,7004 bd4 ba2.1k sqft5511 El Dorado Ln, Dublin, CA 94568Off Market
- $1,099,4003 bd4 ba1.9k sqft5513 El Dorado Ln, Dublin, CA 94568Off Market

- $930,9001 bd1 ba-- sqft5515 El Dorado Ln #1, Dublin, CA 94568Off Market

- $1,119,2004 bd4 ba2.1k sqft5519 El Dorado Ln, Dublin, CA 94568Off Market
- $991,3003 bd3 ba1.9k sqft5517 El Dorado Ln, Dublin, CA 94568Off Market
- $1,162,4004 bd4 ba2.1k sqft5677 Carnaby Way, Dublin, CA 94568Off Market
- $1,005,7004 bd2 ba1.7k sqft5689 Carnaby, Dublin, CA 94568Off Market
Nearby schools
GreatSchools rating
- 9/10Murray Elementary SchoolGrades: K-5Distance: 2.1 mi
- 7/10Wells Middle SchoolGrades: 6-8Distance: 1.1 mi
- 10/10Dublin High SchoolGrades: 9-12Distance: 1.6 mi
Get a cash offer in 3 minutes
Find out how much your home could sell for in as little as 3 minutes with a no-obligation cash offer.
Estimated market value
$1,147,200
Get a cash offer in 3 minutes
Find out how much your home could sell for in as little as 3 minutes with a no-obligation cash offer.
Estimated market value
$1,147,200
- California
- Alameda County
- Dublin
- 94568
- 5515 El Dorado Ln
Nearby cities
Nearby zip codes
Other Dublin Topics
