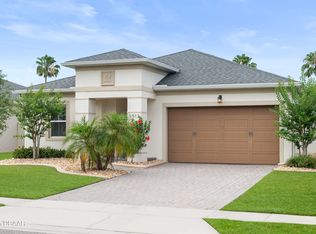
Welcome to 5515 Estero Loop in Port Orange, where thoughtful upgrades, resort-style amenities, and an exceptional location come together in this beautifully maintained 4-bedroom, 2-bath home.
Tile flooring throughout, elegant plantation shutters, and an open-concept floor plan designed for comfortable living and entertaining. The kitchen features granite countertops, rich wood cabinetry, a spacious pantry, and a large center island with additional seating, making it the heart of the home.
Step outside to your private backyard retreat. Added in 2022, the impressive 15-foot heated swim spa offers year-round exercise, relaxation, and family fun, complete with LED lighting, fountain features, and a premium Super Screen enclosure. The covered and screened patio provides the perfect space to enjoy Florida's outdoor lifestyle.
Additional upgrades include an epoxy-coated garage floor, Smart Rack garage ceiling storage system, garage door screen, security system, water softener, gutter system, vinyl privacy fencing, sealed pavers, and enhanced landscaping with decorative curbing.
Residents enjoy access to the community pool and a prime Port Orange location just minutes from the beach, shopping, dining, medical facilities, Daytona International Airport, Daytona International Speedway, and the Pavilion at Port Orange.
This move-in-ready home combines style, functionality, and outdoor living in one exceptional package.
Closed
Zillow last checked:
Listing updated:
Bought with:
non member
Nonmember office
Source: DBAMLS,MLS#: 1227903
Price history
| Date | Event | Price |
|---|---|---|
| 9/23/2026 | Sold | $380,000-4.8%$200/sqft |
Source:  DBAMLS #1227903 Report a problem DBAMLS #1227903 Report a problem | ||
| 9/3/2026 | Pending sale | $399,000$210/sqft |
Source: DBAMLS #1227903 Report a problem | ||
| 8/11/2026 | Price change | $399,000-3.8%$210/sqft |
Source: DBAMLS #1227903 Report a problem | ||
| 7/16/2026 | Price change | $414,900-2.4%$219/sqft |
Source: DBAMLS #1227903 Report a problem | ||
| 6/24/2026 | Listed for sale | $424,900-0.9%$224/sqft |
Source: DBAMLS #1227903 Report a problem | ||
| 6/20/2026 | Listing removed | $428,900$226/sqft |
Source:  realMLS #2122482 Report a problem realMLS #2122482 Report a problem | ||
| 5/12/2026 | Price change | $428,900-1.4%$226/sqft |
Source: realMLS #2122482 Report a problem | ||
| 2/25/2026 | Price change | $434,999-1.1%$229/sqft |
Source: realMLS #2122482 Report a problem | ||
| 2/5/2026 | Price change | $440,000-3.3%$232/sqft |
Source: realMLS #2122482 Report a problem | ||
| 1/25/2026 | Price change | $455,000-1.9%$240/sqft |
Source: realMLS #2122482 Report a problem | ||
| 1/6/2026 | Price change | $464,000-1.3%$245/sqft |
Source: realMLS #2122482 Report a problem | ||
| 12/23/2025 | Listed for sale | $470,000+87.2%$248/sqft |
Source: realMLS #2122482 Report a problem | ||
| 6/19/2018 | Sold | $251,004$132/sqft |
Source: Public Record Report a problem | ||
Get a cash offer in 3 minutes
Find out how much your home could sell for in as little as 3 minutes with a no-obligation cash offer.
Estimated market value
$380,200
