Skip main navigation
Sold for $270,000
  • $270,000

    5515 Fannin Ave, Memphis, TN 38115

    5beds
    2,696sqft
    Single Family Residence
    Built in 1967
    0.39 Acres Lot
    $272,500 Zestimate®
    $100/sqft
    $2,083 Estimated rent

    Home value

    $272,500

    $253,000 - $292,000

    $2,083/mo

    Zestimate® history
    Loading
    Loading...

    Owner options

    List your home for rent

    $2,083/mo

    Rent Zestimate®

    Find your next renter with Zillow Rental Manager. Plus, with online applications, you can quickly screen prospective tenants – for free.

    Learn more

    $2,083/mo

    Rent Zestimate®

    Refinance and save

    $1,689/mo

    Est. payment

    Refinancing to a lower rate could help reduce your monthly payments and save thousands over the life of the loan.

    See today's rates

    $1,689/mo

    Est. payment

    Explore your selling options

    Work with a Zillow partner agent

    Leverage their expertise and Zillow's premium Showcase listings to get your home seen by more buyers.

    Get started

    List with your own agent

    Get your home in front of millions of buyers by listing it on Zillow.

    Learn how to do it

    Sell it yourself

    Take full control of how buyers see your home on Zillow by listing For Sale by Owner (FSBO).

    List your home

    What's special

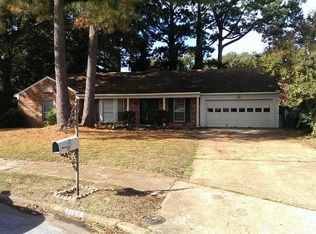
    Great investment opportunity! This CASHFLOW property will be fully renovated and brought to 2023 standards! Target rent = $2,195 and professional property management is in place! This brick home features Hard surface floors, updated kitchen and bathrooms, newer working HVAC, and much more.

    Zillow last checked:

    Listing updated:

    Listed by:

    Mark Hart,

    Reedy & Company, REALTORS

    Bought with:

    Mark Hart

    Reedy & Company, REALTORS

    Source: MAAR,MLS#: 10157029MLS Logo

    Facts & features

    Interior

    Bedrooms & bathrooms
    • Bedrooms: 5
    • Bathrooms: 3
    • Full bathrooms: 3
    Primary bedroom
    • Level: Second
    • Dimensions: 0 x 0
    Bedroom 2
    • Level: Second
    Bedroom 3
    • Level: Second
    Bedroom 4
    • Level: Second
    Bedroom 5
    • Level: Second
    Dining room
    • Dimensions: 0 x 0
    Kitchen
    • Features: Updated/Renovated Kitchen
    Living room
    • Dimensions: 0 x 0
    Den
    • Dimensions: 0 x 0
    Heating
    • Central
    Cooling
    • Central Air
    Appliances
    • Included: Dishwasher, Other (See REMARKS)
    Features
    • Half Bath Down, Living Room, Dining Room, Den/Great Room, Kitchen, 3rd Bedroom, 4th or More Bedrooms
    • Flooring: Wood Laminate Floors
    • Number of fireplaces: 1
    Interior area
    • Total interior livable area: 2,696 sqft

    Property

    Parking
    • Total spaces: 2
    • Parking features: Garage Door Opener
    • Has garage: Yes
    • Covered spaces: 2
    Features
    • Stories: 2
    • Pool features: None
    Lot
    • Size: 0.39 Acres
    • Dimensions: 41 x 136
    • Features: Level
    Details
    • Parcel number: 074076 00007

    Construction

    Type & style
    • Home type: SingleFamily
    • Architectural style: Traditional
    • Property subtype: Single Family Residence
    Materials
    • Wood/Composition
    • Foundation: Slab
    • Roof: Composition Shingles
    Condition
    • New construction: No
    • Year built: 1967

    Utilities & green energy

    • Sewer: Public Sewer
    • Water: Public

    Community & HOA

    Community
    • Security: Wrought Iron Security Drs
    • Subdivision: Fox Meadows Blk D
    Location
    • Region: Memphis

    Financial & listing details

    • Price per square foot: $100/sqft
    • Tax assessed value: $287,900
    • Annual tax amount: $2,368
    • Price range: $270K - $270K
    • Date on market: 9/19/2023

    Price history

    DateEventPrice
    10/26/2023Listing removed--
    Source: Zillow Rentals Report a problem
    9/27/2023Sold$270,000$100/sqft
    Source: MAAR #10157029 Report a problem
    9/19/2023Listed for rent$2,195$1/sqft
    Source: Zillow Rentals Report a problem
    9/19/2023Pending sale$270,000+68.8%$100/sqft
    Source: MAAR #10157029 Report a problem
    8/10/2023Sold$160,000$59/sqft
    Source: Public Record Report a problem

    Public tax history

    YearProperty taxesTax assessment
    2025$3,794 +12.7%$71,975 +40.9%
    2024$3,365 +42.1%$51,100 +31.4%
    2023$2,368 $38,875
    2022-- $38,875
    2021-- $38,875 +49.5%
    2020$831 $26,000
    2019$831 -21.1%$26,000
    2018$1,053 -45.1%$26,000
    2017$1,919 +126.7%$26,000 +4.4%
    2016$847 -26.1%$24,900
    2014$1,146 $24,900
    2013-- $24,900 -30.7%
    2012-- $35,925
    2011-- $35,925
    2010-- $35,925
    2009-- $35,925 +11.7%
    2008-- $32,175
    2007-- $32,175
    2006-- $32,175
    2005-- $32,175 +2.3%
    2004-- $31,450
    2003-- $31,450
    2002-- $31,450
    2001-- $31,450 +1.2%
    2000-- $31,075
    Find assessor info on the county website

    Neighborhood: Hickory Ridge-South Riverdale

    Nearby schools

    GreatSchools rating
    Get pre-qualified for a loan
    At Zillow Home Loans, we can pre-qualify you in as little as 5 minutes with no impact to your credit score.

    An equal housing lender. NMLS #10287.