Skip main navigation
Closed
  • Listed by: EXP Realty, LLC • Peter Lu • Contact: 314-662-6578
    Bought with: RE/MAX Results
    Price Unknown

    5515 Finkman St, Saint Louis, MO 63109

    2beds
    1,788sqft
    Single Family Residence
    Built in 1928
    4,373 Square Feet Lot
    $309,700 Zestimate®
    $--/sqft
    $1,943 Estimated rent

    Home value

    $309,700

    $276,000 - $347,000

    $1,943/mo

    Zestimate® history
    Loading
    Loading...

    Owner options

    List your home for rent

    $1,943/mo

    Rent Zestimate®

    Find your next renter with Zillow Rental Manager. Plus, with online applications, you can quickly screen prospective tenants – for free.

    Learn more

    $1,943/mo

    Rent Zestimate®

    Refinance and save

    Refinancing to a lower rate could help reduce your monthly payments and save thousands over the life of the loan.

    See today's rates

    Explore your selling options

    Work with a Zillow partner agent

    Leverage their expertise and Zillow's premium Showcase listings to get your home seen by more buyers.

    Get started

    List with your own agent

    Get your home in front of millions of buyers by listing it on Zillow.

    Learn how to do it

    Sell it yourself

    Take full control of how buyers see your home on Zillow by listing For Sale by Owner (FSBO).

    List your home

    What's special

    Unfinished attic spaceFully fenced-in backyardEnclosed porchWelcoming front porchGood sized bedroomsOpen floorplanFinished lower level
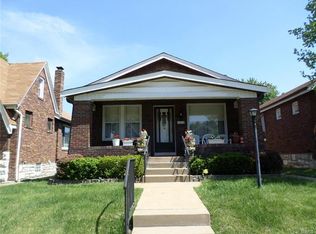
    Welcome to 5515 Finkman St, a fantastic 2 bedroom, 2 full bathroom bungalow looking for a new owner to call it home. Well maintained & beautifully updated! Welcoming front porch with great curb appeal. An open floorplan greets you with a living room with a decorative fireplace, separate dining room, eat-in kitchen with granite countertops, tile backsplash, & SS appliances including an electric range/oven, dishwasher, & refrigerator (to stay with home)! The kitchen walks out to an enclosed porch, great for relaxing! 2 good sized bedrooms & updated full bathroom on the main floor. Full stairs lead to the unfinished attic space, excellent for storage, or could be finished for more living space! Finished lower level with a recreation room, laundry area with a sink (washer/dryer to stay as well), full bathroom, and an additional finished room. Fully fenced-in backyard, great for outdoor dining & entertaining. 2 car detached garage. New architectural shingle roof in 2024 with a 2 year warranty (see docs). Close to restaurants, Willmore Park, & shopping, with easy access to Hampton, S. Kings Highway, & Gravois. Schedule today!

    Zillow last checked:

    Listing updated:

    Listed by:

    Peter Lu 314-662-6578,

    EXP Realty, LLC

    Bought with:

    Marty J Ribaudo, 2009010598

    RE/MAX Results

    Source: MARIS,MLS#: 25070493MLS LogoOriginating MLS: St. Louis Association of REALTORS

    Facts & features

    Interior

    Bedrooms & bathrooms
    • Bedrooms: 2
    • Bathrooms: 2
    • Full bathrooms: 2
    • Main level bathrooms: 1
    • Main level bedrooms: 2
    Bedroom
    • Features: Floor Covering: Wood
    • Level: Main
    • Area: 143
    • Dimensions: 13x11
    Bedroom 2
    • Features: Floor Covering: Wood
    • Level: Main
    • Area: 132
    • Dimensions: 12x11
    Bathroom
    • Features: Floor Covering: Ceramic Tile
    • Level: Main
    • Area: 48
    • Dimensions: 8x6
    Bathroom 2
    • Features: Floor Covering: Ceramic Tile
    • Level: Basement
    • Area: 72
    • Dimensions: 12x6
    Den
    • Features: Floor Covering: Laminate
    • Level: Basement
    • Area: 132
    • Dimensions: 12x11
    Dining room
    • Features: Floor Covering: Wood
    • Level: Main
    • Area: 156
    • Dimensions: 13x12
    Kitchen
    • Features: Floor Covering: Other
    • Level: Main
    • Area: 121
    • Dimensions: 11x11
    Laundry
    • Features: Floor Covering: Luxury Vinyl Tile
    • Level: Basement
    • Area: 112
    • Dimensions: 16x7
    Living room
    • Features: Floor Covering: Wood
    • Level: Main
    • Area: 288
    • Dimensions: 24x12
    Recreation room
    • Features: Floor Covering: Laminate
    • Level: Basement
    • Area: 484
    • Dimensions: 22x22
    Sunroom
    • Features: Floor Covering: Laminate
    • Level: Main
    • Area: 130
    • Dimensions: 13x10
    Heating
    • Forced Air, Natural Gas
    Cooling
    • Ceiling Fan(s), Central Air, Electric
    Appliances
    • Included: Stainless Steel Appliance(s), Dishwasher, Dryer, Exhaust Fan, Electric Range, Refrigerator, Washer, Gas Water Heater
    • Laundry: In Basement, Sink
    Features
    • Ceiling Fan(s), Granite Counters, Lever Faucets, Open Floorplan, Recessed Lighting, Separate Dining, Separate Shower
    • Flooring: Ceramic Tile, Laminate, Wood
    • Doors: Storm Door(s)
    • Windows: Double Pane Windows, Screens, Tilt-In Windows, Window Treatments
    • Basement: Partially Finished,Full,Storage Space,Walk-Up Access
    • Number of fireplaces: 1
    • Fireplace features: Decorative, Living Room
    Interior area
    • Total structure area: 1,788
    • Total interior livable area: 1,788 sqft
    • Finished area above ground: 1,192
    • Finished area below ground: 596

    Property

    Parking
    • Total spaces: 2
    • Parking features: Alley Access, Detached
    • Garage spaces: 2
    Features
    • Levels: One
    • Patio & porch: Enclosed
    • Fencing: Chain Link,Wood
    • Has view: Yes
    • View description: City
    Lot
    • Size: 4,373 Square Feet
    • Dimensions: 125 x 35
    • Features: Back Yard, Interior Lot, Level
    Details
    • Additional structures: Garage(s)
    • Parcel number: 58390005000
    • Special conditions: Standard

    Construction

    Type & style
    • Home type: SingleFamily
    • Architectural style: Bungalow,Ranch
    • Property subtype: Single Family Residence
    Materials
    • Brick
    • Foundation: Stone
    • Roof: Architectural Shingle
    Condition
    • Updated/Remodeled
    • New construction: No
    • Year built: 1928

    Utilities & green energy

    • Electric: Ameren
    • Sewer: Public Sewer
    • Water: Public
    • Utilities for property: Electricity Connected, Natural Gas Connected, Sewer Connected, Water Connected

    Community & HOA

    Community
    • Subdivision: Gardenville Add
    HOA
    • Has HOA: No
    Location
    • Region: Saint Louis

    Financial & listing details

    • Tax assessed value: $41,300
    • Annual tax amount: $3,067
    • Date on market: 10/17/2025
    • Cumulative days on market: 4 days
    • Listing terms: Cash,Conventional
    • Ownership: Private
    • Electric utility on property: Yes
    • Road surface type: Asphalt

    Price history

    DateEventPrice
    11/25/2025Sold--
    Source: MARIS #25070493 Report a problem
    10/22/2025Pending sale$299,900$168/sqft
    Source: MARIS #25070493 Report a problem
    10/17/2025Listed for sale$299,900+33.3%$168/sqft
    Source: MARIS #25070493 Report a problem
    11/4/2021Sold--
    Source: MARIS #21062807 Report a problem
    10/2/2021Pending sale$224,900$126/sqft
    Source: MARIS #21062807 Report a problem
    9/21/2021Listed for sale$224,900+56.3%$126/sqft
    Source: MARIS #21062807 Report a problem
    6/24/2019Sold--
    Source: Public Record Report a problem
    4/28/2014Listing removed$143,900$80/sqft
    Source: Realty Team #14021165 Report a problem
    4/24/2014Listed for sale$143,900$80/sqft
    Source: Realty Team #14021165 Report a problem

    Public tax history

    YearProperty taxesTax assessment
    2025$3,409 +11.2%$41,300 +13.8%
    2024$3,067 +5.1%$36,300
    2023$2,917 +6.2%$36,300 +10.4%
    2022$2,747 +0.1%$32,890
    2021$2,743 +10.1%$32,890 +9%
    2020$2,490 $30,170
    2019$2,490 $30,170 +7%
    2018$2,490 +3.7%$28,190 0%
    2017$2,402 +20.5%$28,200 +20.3%
    2016$1,994 +10.3%$23,450 +0%
    2015$1,808 +10.5%$23,440
    2014$1,636 $23,440 +10.6%
    2013$1,636 $21,200 -6.6%
    2012-- $22,710
    2011-- $22,710
    2010-- $22,710 -0.7%
    2009$1,547 +3.5%$22,860
    2008$1,495 $22,860 -5.1%
    2007$1,495 $24,090
    2006$1,495 +1%$24,090 +14.8%
    2005$1,480 +23.4%$20,980 +30.8%
    2004$1,199 +3%$16,040
    2003$1,165 +20.5%$16,040 +24.1%
    2002$966 $12,920
    2001-- $12,920 +11.3%
    2000-- $11,610
    Find assessor info on the county website

    Neighborhood: Princeton Heights

    Nearby schools

    GreatSchools rating
    Schools provided by the listing agent
    • Elementary: Buder Elem.
    • Middle: Long Middle Community Ed. Center
    • High: Roosevelt High

    Source: MARIS. This data may not be complete. We recommend contacting the local school district to confirm school assignments for this home.

    Get a cash offer in 3 minutes
    Find out how much your home could sell for in as little as 3 minutes with a no-obligation cash offer.
    Estimated market value
    $309,700
    Get a cash offer in 3 minutes
    Find out how much your home could sell for in as little as 3 minutes with a no-obligation cash offer.
    Estimated market value
    $309,700