Welcome to your charming oasis in the heart of Old Agoura, Agoura Hills! This stunning residence is a perfect blend of classic elegance and modern sophistication, offering 4 bedrooms, 3.5 bathrooms, and a spacious 3,474 square feet of living space, all set on a sprawling, almost half-acre lot.
Step inside to discover classic details seamlessly integrated with contemporary touches, creating a timeless atmosphere that exudes warmth and style. The open floor plan effortlessly connects the remodeled kitchen to the inviting family room, both thoughtfully designed to embrace the quintessential California lifestyle of indoor-outdoor living. The gourmet kitchen is a chef's dream, boasting sleek countertops, high-end appliances, and a convenient walk-in pantry. Entertaining is a breeze with the expansive patio just steps away, complete with a built-in barbecue and comfortable seating areas, perfect for hosting gatherings year-round. Escape to the tranquility of the oversized backyard, where endless opportunities for outdoor enjoyment await. From the lush grassy area ideal for kids' games to the sparkling pool and spa for cooling off on hot summer days, this outdoor haven has something for everyone. Plus, a small sports court provides additional recreational options for active families. As you explore the property, you'll appreciate the convenience of the attached 3-car garage, complete with an electric car charging port. From the moment you arrive and stroll through the charming front courtyard, you'll feel right at home. Whether you choose to keep the home as is or customize it to your preferences, one thing is certain – this is a residence where memories are made and cherished for years to come. Located in the award-winning Las Virgenes School District and surrounded by picturesque scenery and convenient amenities, this home offers the perfect combination of comfort, style, and functionality. Don't miss out on the opportunity to make this your forever home!
Sold for $2,400,000
Listed by: Compass • Brook Billings • Contact: 310-927-7426
Bought with: Compass
$2,400,000
5515 Foothill Dr, Agoura Hills, CA 91301
4beds
3,474sqft
Single Family Residence
Built in 1989
0.46 Acres Lot
$2,603,900 Zestimate®
$691/sqft
$7,064 Estimated rent
Home value
$2,603,900
$2.40M - $2.84M
$7,064/mo
Zestimate® history
Owner options
List your home for rent
$7,064/mo
Rent Zestimate®
Find your next renter with Zillow Rental Manager. Plus, with online applications, you can quickly screen prospective tenants – for free.
$7,064/mo
Rent Zestimate®
Refinance and save
$15,132/mo
Est. payment
Refinancing to a lower rate could help reduce your monthly payments and save thousands over the life of the loan.
$15,132/mo
Est. payment
Explore your selling options
Work with a Zillow partner agent
Leverage their expertise and Zillow's premium Showcase listings to get your home seen by more buyers.
Get startedList with your own agent
Get your home in front of millions of buyers by listing it on Zillow.
Learn how to do itSell it yourself
Take full control of how buyers see your home on Zillow by listing For Sale by Owner (FSBO).
List your homeWhat's special
Small sports courtSleek countertopsOversized backyardRemodeled kitchenLush grassy areaHigh-end appliancesClassic elegance
Zillow last checked:
Listing updated:
Listed by:
Brook Billings DRE #01997704 310-927-7426,
Compass
Bought with:
Maxwell Vaughn, DRE #02229103
Compass
Justine Lieberman Beuzieron, DRE #02062251
Compass
Source: CRMLS,MLS#: SB24034777 Originating MLS: California Regional MLS
Originating MLS: California Regional MLSFacts & features
Interior
Bedrooms & bathrooms
- Bedrooms: 4
- Bathrooms: 4
- Full bathrooms: 4
- Main level bathrooms: 1
- Main level bedrooms: 1
Rooms
- Room types: Bathroom, Bedroom, Entry/Foyer, Family Room, Kitchen, Laundry, Primary Bathroom, Primary Bedroom, Office, Other, Pantry
Primary bedroom
- Features: Primary Suite
Bedroom
- Features: Bedroom on Main Level
Bathroom
- Features: Bathroom Exhaust Fan, Bathtub, Dual Sinks, Remodeled, Separate Shower, Upgraded, Walk-In Shower
Kitchen
- Features: Built-in Trash/Recycling, Kitchen Island, Kitchen/Family Room Combo, Remodeled, Updated Kitchen, Walk-In Pantry
Heating
- Central, Fireplace(s)
Cooling
- Central Air, Zoned
Appliances
- Included: Dishwasher, Freezer, Disposal, Gas Oven, Gas Range, Microwave, Refrigerator
- Laundry: Inside, Laundry Room, Upper Level
Features
- Breakfast Bar, Ceiling Fan(s), Cathedral Ceiling(s), High Ceilings, Pantry, Recessed Lighting, Unfurnished, Bedroom on Main Level, Jack and Jill Bath, Primary Suite, Walk-In Pantry, Walk-In Closet(s)
- Flooring: Tile, Wood
- Doors: Double Door Entry, French Doors, Sliding Doors
- Windows: Double Pane Windows
- Has fireplace: Yes
- Fireplace features: Family Room, Gas Starter, Living Room, Primary Bedroom
- Common walls with other units/homes: No Common Walls
Interior area
- Total interior livable area: 3,474 sqft
Property
Parking
- Total spaces: 3
- Parking features: Direct Access, Driveway, Garage, Paved
- Attached garage spaces: 3
Accessibility
- Accessibility features: Parking
Features
- Levels: Two
- Stories: 2
- Entry location: 1
- Patio & porch: Concrete, Covered, Patio
- Exterior features: Barbecue, Lighting, Rain Gutters, Sport Court
- Has private pool: Yes
- Pool features: Gas Heat, In Ground, Pebble, Private
- Has spa: Yes
- Spa features: Heated, In Ground, Private
- Fencing: Block,Wrought Iron
- Has view: Yes
- View description: None
Lot
- Size: 0.46 Acres
- Features: Back Yard, Sprinklers In Rear, Lawn, Landscaped, Near Park, Rectangular Lot, Secluded, Sprinkler System, Yard
Details
- Parcel number: 2055018030
- Zoning: AHRA2OOOO*
- Special conditions: Standard
- Horse amenities: Riding Trail
Construction
Type & style
- Home type: SingleFamily
- Architectural style: Mediterranean
- Property subtype: Single Family Residence
Materials
- Stucco
- Foundation: Slab
- Roof: Tile
Condition
- Turnkey
- New construction: No
- Year built: 1989
Utilities & green energy
- Sewer: Public Sewer
- Water: Public
Community & HOA
Community
- Features: Hiking, Horse Trails, Suburban, Park
- Subdivision: Agoura (850)
Location
- Region: Agoura Hills
Financial & listing details
- Price per square foot: $691/sqft
- Tax assessed value: $2,524,612
- Annual tax amount: $29,731
- Date on market: 2/20/2024
- Cumulative days on market: 38 days
- Listing terms: Cash,Cash to New Loan,Conventional
Price history
| Date | Event | Price |
|---|---|---|
| 5/20/2024 | Sold | $2,400,000-2%$691/sqft |
Source:  CRMLS #SB24034777 Report a problem CRMLS #SB24034777 Report a problem | ||
| 5/12/2024 | Pending sale | $2,449,000$705/sqft |
Source: CRMLS #SB24034777 Report a problem | ||
| 4/3/2024 | Contingent | $2,449,000$705/sqft |
Source: CRMLS #SB24034777 Report a problem | ||
| 3/6/2024 | Price change | $2,449,000-2%$705/sqft |
Source: CRMLS #SB24034777 Report a problem | ||
| 2/20/2024 | Listed for sale | $2,499,000+5%$719/sqft |
Source: CRMLS #SB24034777 Report a problem | ||
| 11/30/2021 | Sold | $2,379,000-0.8%$685/sqft |
Source:  CSMAOR #221005734 Report a problem CSMAOR #221005734 Report a problem | ||
| 11/17/2021 | Pending sale | $2,399,000$691/sqft |
Source: CSMAOR #221005734 Report a problem | ||
| 11/9/2021 | Contingent | $2,399,000$691/sqft |
Source: CRMLS #221005734 Report a problem | ||
| 10/26/2021 | Listed for sale | $2,399,000+79.7%$691/sqft |
Source: CRMLS #221005734 Report a problem | ||
| 1/12/2016 | Sold | $1,335,000-7.9%$384/sqft |
Source: Public Record Report a problem | ||
| 6/3/2015 | Listing removed | $1,450,000$417/sqft |
Source: RE/MAX OLSON & ASSOCIATES #SR15079765 Report a problem | ||
| 5/29/2015 | Price change | $1,450,000-3%$417/sqft |
Source: RE/MAX OLSON & ASSOCIATES #SR15079765 Report a problem | ||
| 4/18/2015 | Listed for sale | $1,495,000+6.8%$430/sqft |
Source: RE/MAX OLSON & ASSOCIATES #SR15079765 Report a problem | ||
| 9/22/2013 | Listing removed | $5,200$1/sqft |
Source: Seabreeze Estates Realty Report a problem | ||
| 9/4/2013 | Listed for rent | $5,200$1/sqft |
Source: Seabreeze Estates Realty Report a problem | ||
| 6/21/2007 | Sold | $1,400,000$403/sqft |
Source: Public Record Report a problem | ||
Public tax history
| Year | Property taxes | Tax assessment |
|---|---|---|
| 2025 | $29,731 +5.7% | $2,524,612 +2% |
| 2024 | $28,125 +2.1% | $2,475,111 +2% |
| 2023 | $27,559 +3.4% | $2,426,580 +2% |
| 2022 | $26,649 +58.4% | $2,379,000 +62.9% |
| 2021 | $16,829 +1.1% | $1,460,014 +1% |
| 2020 | $16,645 | $1,445,044 +2% |
| 2019 | $16,645 +3.6% | $1,416,711 +2% |
| 2018 | $16,059 | $1,388,933 +2% |
| 2017 | $16,059 +2.1% | $1,361,700 +12.3% |
| 2016 | $15,735 +12.8% | $1,213,000 |
| 2015 | $13,944 -0.2% | $1,213,000 |
| 2014 | $13,979 | $1,213,000 +18.4% |
| 2012 | -- | $1,024,800 |
| 2011 | -- | $1,024,800 |
| 2010 | -- | $1,024,800 |
| 2009 | -- | $1,024,800 -21.8% |
| 2008 | -- | $1,309,700 +59.8% |
| 2007 | -- | $819,661 +2% |
| 2006 | -- | $803,590 |
| 2005 | -- | $803,590 +4% |
| 2004 | -- | $772,389 +1.9% |
| 2003 | -- | $758,233 +2% |
| 2002 | -- | $743,367 +16.2% |
| 2000 | -- | $640,000 |
Find assessor info on the county website
Neighborhood: Old Agoura
Nearby homes
- $2,243,3005 bd4 ba3.8k sqft5505 Foothill Dr, Agoura Hills, CA 91301Off Market
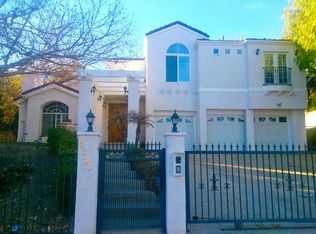
- $2,279,4004 bd5 ba3.6k sqft5523 Foothill Dr, Agoura Hills, CA 91301Off Market
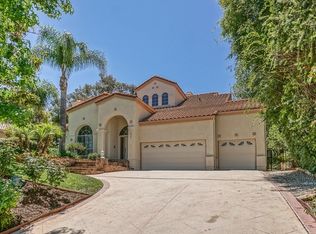
- $2,205,2004 bd4 ba3.4k sqft5533 Foothill Dr, Agoura Hills, CA 91301Off Market
- $2,081,6005 bd5 ba3.7k sqft5514 Easterly Rd, Agoura Hills, CA 91301Off Market
- $2,311,4005 bd5 ba3.7k sqft5504 Easterly Rd, Agoura Hills, CA 91301Off Market
- $1,864,1505 bd4 ba3.5k sqft28461 Driver Ave, Agoura Hills, CA 91301Sold
- $1,960,5004 bd4 ba3.4k sqft5524 Easterly Rd, Agoura Hills, CA 91301Off Market
- $2,443,0005 bd5 ba3.7k sqft5537 Foothill Dr, Agoura Hills, CA 91301Sold
Nearby schools
GreatSchools rating
- 8/10Sumac Elementary SchoolGrades: K-5Distance: 0.9 mi
- 9/10Arthur E. Wright Middle SchoolGrades: 6-8Distance: 2.7 mi
- 9/10Agoura High SchoolGrades: 9-12Distance: 0.2 mi
Schools provided by the listing agent
- High: Agoura
Source: CRMLS. This data may not be complete. We recommend contacting the local school district to confirm school assignments for this home.
Get a cash offer in 3 minutes
Find out how much your home could sell for in as little as 3 minutes with a no-obligation cash offer.
Estimated market value
$2,603,900
Get a cash offer in 3 minutes
Find out how much your home could sell for in as little as 3 minutes with a no-obligation cash offer.
Estimated market value
$2,603,900
- California
- Los Angeles County
- Agoura Hills
- 91301
- Old Agoura
- 5515 Foothill Dr
Nearby cities
Nearby neighborhoods
Nearby zip codes
Other Agoura Hills Topics
