Welcome to a home that truly captures the essence of elevated Florida living. Nestled within the gated community of Trevesta, 5515 Gavella Cove offers the perfect blend of modern design, thoughtful layout, and a private outdoor pool retreat that sets it apart from the rest. Positioned on a premier homesite with serene nature preserve views and no rear neighbors, this David Weekley “Edinger” model delivers both privacy and tranquility. From the moment you arrive, there’s a sense of space, light, and effortless livability that carries throughout this single-story home. Inside, the layout is both functional and inviting—featuring four spacious bedrooms, a versatile bonus room or den, and a separate office nook ideal for working from home. Whether accommodating a larger household or hosting guests, the design allows everyone to enjoy their own space while still feeling connected. The three-car garage is equally impressive, complete with a Tesla EV charger and an exterior generator port for added convenience and peace of mind. At the heart of the home, the kitchen truly shines as a central gathering space—designed with a completely open-concept layout that flows seamlessly into the main living and dining areas. A huge breakfast bar island anchors the space, offering ample seating for casual dining, morning coffee, or entertaining guests. Abundant cabinetry provides exceptional storage, complemented by a separate pantry that keeps everything organized and within reach. The living spaces transition effortlessly to what may be the home’s most compelling feature—your own private outdoor oasis. Unlike many homes in the neighborhood, this property boasts a stunning saltwater pool surrounded by a fully screened lanai, elegant travertine pavers, and a shaded cabana area designed for true Florida entertaining. Imagine relaxing poolside, hosting weekend gatherings, grilling with friends, or catching the game on the outdoor TVs—all while enjoying the peaceful backdrop of the preserve. Beyond the home itself, Trevesta enhances everyday living with an impressive collection of resort-style amenities designed to bring neighbors together and elevate your lifestyle. Residents enjoy a beautifully designed community pool perfect for soaking up the Florida sunshine, a state-of-the-art fitness center, and thoughtfully designed recreational areas ideal for an active lifestyle. Located in one of Palmetto’s most desirable communities known for its newer, yet established construction, easy commuting and lifestyle-driven amenities, this home offers exceptional value without compromise. It’s a rare opportunity to enjoy a move-in ready residence with upgraded outdoor living, privacy, and the kind of everyday ease that makes Florida living so special.
Sold for $565,000
Zestimate®
$565,000
5515 GAVELLA COVE, PALMETTO, FL 34221
4beds
2,444sqft
Single Family Residence
Built in 2019
7,751 Square Feet Lot
$565,000 Zestimate®
$231/sqft
$3,698 Estimated rent
Home value
$565,000
$531,000 - $599,000
$3,698/mo
Zestimate® history
Owner options
List your home for rent
$3,698/mo
Rent Zestimate®
Find your next renter with Zillow Rental Manager. Plus, with online applications, you can quickly screen prospective tenants – for free.
$3,698/mo
Rent Zestimate®
Refinance and save
$3,977/mo
Est. payment
Refinancing to a lower rate could help reduce your monthly payments and save thousands over the life of the loan.
$3,977/mo
Est. payment
Explore your selling options
Work with a Zillow partner agent
Leverage their expertise and Zillow's premium Showcase listings to get your home seen by more buyers.
Get startedList with your own agent
Get your home in front of millions of buyers by listing it on Zillow.
Learn how to do itSell it yourself
Take full control of how buyers see your home on Zillow by listing For Sale by Owner (FSBO).
List your homeWhat's special
Huge breakfast bar islandFully screened lanaiThree-car garageSeparate office nookFour spacious bedroomsStunning saltwater poolOutdoor tvs
Zillow last checked:
Listing updated:
Listed by:
Janelle Chmura PA 813-380-5465,
SMITH & ASSOCIATES REAL ESTATE 727-342-3800,
Michelle Bishop 813-451-4172,
SMITH & ASSOCIATES REAL ESTATE
Bought with:
Johanna Navarro, 3381308
KING & ASSOCIATES REAL ESTATE LLC
Source: Stellar MLS,MLS#: TB8490681 Originating MLS: Suncoast Tampa
Originating MLS: Suncoast Tampa
Facts & features
Interior
Bedrooms & bathrooms
- Bedrooms: 4
- Bathrooms: 3
- Full bathrooms: 3
Rooms
- Room types: Bonus Room, Den/Library/Office, Family Room, Dining Room, Utility Room
Primary bedroom
- Features: Ceiling Fan(s), Walk-In Closet(s)
- Level: First
- Area: 270 Square Feet
- Dimensions: 15x18
Bedroom 2
- Features: Ceiling Fan(s), Built-in Closet
- Level: First
- Area: 132 Square Feet
- Dimensions: 12x11
Bedroom 3
- Features: Ceiling Fan(s), Built-in Closet
- Level: First
- Area: 130 Square Feet
- Dimensions: 10x13
Bedroom 4
- Features: Ceiling Fan(s), Built-in Closet
- Level: First
- Area: 121 Square Feet
- Dimensions: 11x11
Bonus room
- Features: Ceiling Fan(s), No Closet
- Level: First
- Area: 156 Square Feet
- Dimensions: 13x12
Dining room
- Level: First
- Area: 168 Square Feet
- Dimensions: 12x14
Kitchen
- Level: First
- Area: 300 Square Feet
- Dimensions: 15x20
Living room
- Features: Ceiling Fan(s)
- Level: First
- Area: 300 Square Feet
- Dimensions: 15x20
Heating
- Central
Cooling
- Central Air
Appliances
- Included: Convection Oven, Dishwasher, Disposal, Electric Water Heater, Microwave, Range, Refrigerator
- Laundry: Inside, Laundry Room
Features
- Ceiling Fan(s), In Wall Pest System, Kitchen/Family Room Combo, Open Floorplan, Split Bedroom, Thermostat, Walk-In Closet(s)
- Flooring: Carpet, Ceramic Tile, Laminate
- Windows: Hurricane Shutters, Hurricane Shutters/Windows
- Has fireplace: No
Interior area
- Total structure area: 3,381
- Total interior livable area: 2,444 sqft
Property
Parking
- Total spaces: 3
- Parking features: Electric Vehicle Charging Station(s)
- Attached garage spaces: 3
- Details: Garage Dimensions: 28x22
Features
- Levels: One
- Stories: 1
- Exterior features: Irrigation System, Lighting, Rain Gutters, Sidewalk
- Has private pool: Yes
- Pool features: Gunite, In Ground, Salt Water, Screen Enclosure
- Fencing: Fenced,Other
- Has view: Yes
- View description: Pool, Trees/Woods
- Waterfront features: Lake
Lot
- Size: 7,751 Square Feet
- Dimensions: 60 x 120
- Features: Conservation Area, In County, Landscaped, Sidewalk
- Residential vegetation: Mature Landscaping
Details
- Parcel number: 718015209
- Zoning: PD-MU
- Special conditions: None
Construction
Type & style
- Home type: SingleFamily
- Architectural style: Florida,Traditional
- Property subtype: Single Family Residence
Materials
- Block, Stucco
- Foundation: Slab
- Roof: Shingle
Condition
- New construction: No
- Year built: 2019
Details
- Builder model: Edinger
- Builder name: David Weekly
Utilities & green energy
- Sewer: Public Sewer
- Water: Public
- Utilities for property: BB/HS Internet Available, Electricity Connected, Sprinkler Meter, Street Lights, Underground Utilities, Water Connected
Green energy
- Indoor air quality: HVAC Filter MERV 8+
- Water conservation: Drip Irrigation, Fl. Friendly/Native Landscape
Community & HOA
Community
- Features: Lake, Deed Restrictions, Fitness Center, Gated Community - No Guard, Park, Pool, Special Community Restrictions
- Security: Closed Circuit Camera(s), Gated Community, Security Gate
- Pet fee: $0 monthly
- Subdivision: TREVESTA
HOA
- Has HOA: Yes
- Amenities included: Fence Restrictions, Fitness Center, Gated, Playground, Pool, Spa/Hot Tub
- Services included: Cable TV, Internet, Security
- HOA fee: $214 monthly
- HOA name: Castle Grpup
- HOA phone: 800-337-5850
Location
- Region: Palmetto
Financial & listing details
- Price per square foot: $231/sqft
- Tax assessed value: $438,982
- Annual tax amount: $3,331
- Date on market: 3/26/2026
- Cumulative days on market: 41 days
- Listing terms: Cash,Conventional,VA Loan
- Ownership: Fee Simple
- Total actual rent: 0
- Electric utility on property: Yes
- Road surface type: Paved, Asphalt
Price history
| Date | Event | Price |
|---|---|---|
| 6/18/2026 | Sold | $565,000-3.4%$231/sqft |
Source:  Stellar MLS #TB8490681 Report a problem Stellar MLS #TB8490681 Report a problem | ||
| 5/7/2026 | Pending sale | $585,000$239/sqft |
Source: Stellar MLS #TB8490681 Report a problem | ||
| 4/10/2026 | Price change | $585,000-2.5%$239/sqft |
Source: Stellar MLS #TB8490681 Report a problem | ||
| 3/26/2026 | Listed for sale | $600,000+62.2%$245/sqft |
Source: Stellar MLS #TB8490681 Report a problem | ||
| 3/6/2020 | Sold | $369,800+0%$151/sqft |
Source: Public Record Report a problem | ||
| 2/14/2020 | Pending sale | $369,751$151/sqft |
Source: WEEKLEY HOMES REALTY COMPANY #T3177286 Report a problem | ||
| 1/2/2020 | Price change | $369,751-1.3%$151/sqft |
Source: WEEKLEY HOMES REALTY COMPANY #T3177286 Report a problem | ||
| 12/26/2019 | Price change | $374,751-1.3%$153/sqft |
Source: WEEKLEY HOMES REALTY COMPANY #T3177286 Report a problem | ||
| 12/3/2019 | Price change | $379,751-2.6%$155/sqft |
Source: WEEKLEY HOMES REALTY COMPANY #T3177286 Report a problem | ||
| 11/19/2019 | Price change | $389,751-2%$159/sqft |
Source: WEEKLEY HOMES REALTY COMPANY #T3177286 Report a problem | ||
| 10/9/2019 | Price change | $397,751+7.7%$163/sqft |
Source: WEEKLEY HOMES REALTY COMPANY #T3177286 Report a problem | ||
| 10/2/2019 | Pending sale | $369,352$151/sqft |
Source: Realty Executives Gallery Properties #T3177286 Report a problem | ||
| 9/25/2019 | Price change | $369,352+0.2%$151/sqft |
Source: WEEKLEY HOMES REALTY COMPANY #T3177286 Report a problem | ||
| 7/3/2019 | Price change | $368,432-7.1%$151/sqft |
Source: WEEKLEY HOMES REALTY COMPANY #T3177286 Report a problem | ||
| 6/21/2019 | Price change | $396,751+1.2%$162/sqft |
Source: WEEKLEY HOMES REALTY COMPANY #T3177286 Report a problem | ||
| 5/29/2019 | Listed for sale | $391,951$160/sqft |
Source: WEEKLEY HOMES REALTY COMPANY #T3177286 Report a problem | ||
Public tax history
| Year | Property taxes | Tax assessment |
|---|---|---|
| 2025 | $6,260 +5.4% | $280,182 +2.9% |
| 2024 | $5,938 +1.6% | $272,286 +3% |
| 2023 | $5,846 +13% | $264,355 +19.2% |
| 2022 | $5,173 +0.9% | $221,714 +3% |
| 2021 | $5,127 +65.7% | $215,256 +515% |
| 2020 | $3,094 +16.2% | $35,000 +210.3% |
| 2019 | $2,664 | $11,278 +10% |
| 2018 | $2,664 | $10,253 |
Find assessor info on the county website
Neighborhood: 34221
Nearby homes
- $435,0003 bd2 ba1.9k sqft5511 Gavella Cv, Palmetto, FL 34221Sold
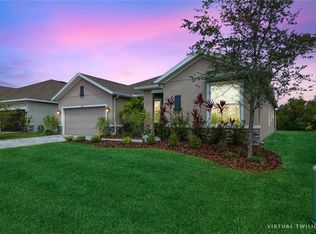
- $463,6004 bd3 ba2.4k sqft5507 Gavella Cv, Palmetto, FL 34221Off Market
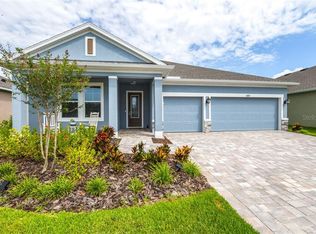
- $494,6004 bd3 ba2.8k sqft5523 Gavella Cv, Palmetto, FL 34221Off Market
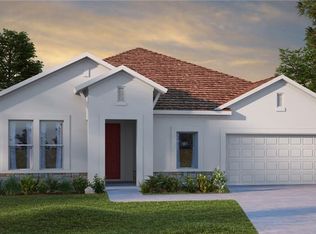
- $483,0004 bd3 ba2.5k sqft5510 Gavella Cv, Palmetto, FL 34221Off Market
- $472,0004 bd3 ba2.5k sqft5514 Gavella Cv, Palmetto, FL 34221Off Market
- $565,4004 bd3 ba2.6k sqft5503 Gavella Cv, Palmetto, FL 34221Off Market
- $529,2004 bd3 ba2.5k sqft5529 Gavella Cv, Palmetto, FL 34221Off Market
- $472,9004 bd3 ba2.4k sqft5518 Gavella Cv, Palmetto, FL 34221Off Market
Nearby schools
GreatSchools rating
- 7/10Virgil Mills Elementary SchoolGrades: PK-5Distance: 1.2 mi
- 5/10Buffalo Creek Middle SchoolGrades: 6-8Distance: 1.3 mi
- 2/10Palmetto High SchoolGrades: 8-12Distance: 5 mi
Schools provided by the listing agent
- Elementary: Virgil Mills Elementary
- Middle: Buffalo Creek Middle
- High: Palmetto High
Source: Stellar MLS. This data may not be complete. We recommend contacting the local school district to confirm school assignments for this home.
Get a cash offer in 3 minutes
Find out how much your home could sell for in as little as 3 minutes with a no-obligation cash offer.
Estimated market value
$565,000
Get a cash offer in 3 minutes
Find out how much your home could sell for in as little as 3 minutes with a no-obligation cash offer.
Estimated market value
$565,000
- Florida
- Manatee County
- Palmetto
- 34221
- 5515 GAVELLA COVE
Nearby cities
Nearby neighborhoods
Nearby zip codes
Other Palmetto Topics
