This charming 3-bedroom, 2-bathroom home is nestled in a serene neighborhood, offering a perfect blend of modern upgrades and cozy charm. The heart of this home is its kitchen, meticulously remodeled to include new countertops, modern cabinetry, pantry, and a full complement of appliances. Newer luxury vinyl plank (LVP) flooring throughout the kitchen, living room, and laundry room offers durability and aesthetic appeal, providing a seamless and stylish flow from room to room. The backyard is a true oasis, featuring a charming pergola that serves as a perfect spot for outdoor dining, entertaining, or simply unwinding with a good book. For those who require extra storage or a dedicated workspace, The large man cave/she shed is equipped with concrete floors, heating, ceiling, fan, workbench, shelving, and is a versatile addition ideal for hobbies, projects, or additional storage needs. The attached two-car garage provides ample space for vehicles and additional storage with the extra cabinetry. Updates in 2024 include the kitchen, New HVAC, garage door springs, updated master bath, new dishwasher. Recently painted interior. You don't want to miss out on this stunning home! Sq ft & rm sz approx.
Sold for $262,500
$262,500
5515 Harmony Woods Drive, Memphis, IN 47143
3beds
1,263sqft
Single Family Residence
Built in 2008
9,583 Square Feet Lot
$262,100 Zestimate®
$208/sqft
$1,640 Estimated rent
Home value
$262,100
$147,000 - $467,000
$1,640/mo
Zestimate® history
Owner options
List your home for rent
$1,640/mo
Rent Zestimate®
Find your next renter with Zillow Rental Manager. Plus, with online applications, you can quickly screen prospective tenants – for free.
$1,640/mo
Rent Zestimate®
Refinance and save
$1,394/mo
Est. payment
Refinancing to a lower rate could help reduce your monthly payments and save thousands over the life of the loan.
$1,394/mo
Est. payment
Explore your selling options
Work with a Zillow partner agent
Leverage their expertise and Zillow's premium Showcase listings to get your home seen by more buyers.
Get startedList with your own agent
Get your home in front of millions of buyers by listing it on Zillow.
Learn how to do itSell it yourself
Take full control of how buyers see your home on Zillow by listing For Sale by Owner (FSBO).
List your homeWhat's special
Modern cabinetryMaster bathCharming pergolaAesthetic appealPainted interiorNew countertopsFull complement of appliances
Zillow last checked:
Listing updated:
Listed by:
Amanda Braden,
Schuler Bauer Real Estate Services ERA Powered (N
Bought with:
Tyler Hines, RB17001676
Schuler Bauer Real Estate Services ERA Powered (N
Source: SIRA,MLS#: 202509662 Originating MLS: Southern Indiana REALTORS Association
Originating MLS: Southern Indiana REALTORS AssociationFacts & features
Interior
Bedrooms & bathrooms
- Bedrooms: 3
- Bathrooms: 2
- Full bathrooms: 2
Primary bedroom
- Description: Flooring: Carpet
- Level: First
- Dimensions: 10.11 x 15.6
Bedroom
- Description: Flooring: Carpet
- Level: First
- Dimensions: 10 x 10.11
Bedroom
- Description: Flooring: Carpet
- Level: First
- Dimensions: 11.3 x 10.7
Kitchen
- Description: Flooring: Luxury Vinyl Plank
- Level: First
- Dimensions: 11.2 x 12.11
Living room
- Description: Flooring: Luxury Vinyl Plank
- Level: First
- Dimensions: 14.6 x 17.9
Other
- Description: laundry room,Flooring: Luxury Vinyl Plank
- Level: First
- Dimensions: 5.8 x 6.5
Heating
- Forced Air
Cooling
- Central Air
Appliances
- Included: Dishwasher, Disposal, Microwave, Oven, Range, Refrigerator
- Laundry: Main Level, Laundry Room
Features
- Bookcases, Ceiling Fan(s), Eat-in Kitchen, Bath in Primary Bedroom, Main Level Primary, Mud Room, Open Floorplan, Pantry, Split Bedrooms, Utility Room, Vaulted Ceiling(s), Walk-In Closet(s), Window Treatments
- Windows: Blinds, Screens, Thermal Windows
- Has basement: No
- Has fireplace: No
Interior area
- Total structure area: 1,263
- Total interior livable area: 1,263 sqft
- Finished area above ground: 1,263
- Finished area below ground: 0
Property
Parking
- Total spaces: 2
- Parking features: Attached, Garage, Garage Door Opener
- Attached garage spaces: 2
Features
- Levels: One
- Stories: 1
- Patio & porch: Covered, Patio
- Exterior features: Landscaping, Patio
Lot
- Size: 9,583 Square Feet
- Features: Dead End
Details
- Additional structures: Shed(s)
- Parcel number: 101022000182000032
- Zoning: Residential
- Zoning description: Residential
Construction
Type & style
- Home type: SingleFamily
- Architectural style: One Story
- Property subtype: Single Family Residence
Materials
- Brick, Vinyl Siding, Frame
- Foundation: Poured
Condition
- Resale
- New construction: No
- Year built: 2008
Utilities & green energy
- Sewer: Public Sewer
- Water: Connected, Public
Community & HOA
Community
- Security: Radon Mitigation System
- Subdivision: Harmony Woods
HOA
- Has HOA: Yes
- HOA fee: $100 annually
Location
- Region: Memphis
Financial & listing details
- Price per square foot: $208/sqft
- Tax assessed value: $228,000
- Annual tax amount: $1,560
- Date on market: 7/21/2025
- Cumulative days on market: 160 days
- Listing terms: Cash,Conventional,FHA,VA Loan
Price history
| Date | Event | Price |
|---|---|---|
| 9/29/2025 | Sold | $262,500$208/sqft |
Source:  SIRA #202509662 Report a problem SIRA #202509662 Report a problem | ||
| 7/21/2025 | Listed for sale | $262,500-0.4%$208/sqft |
Source: SIRA #202509662 Report a problem | ||
| 7/15/2025 | Listing removed | $263,500$209/sqft |
Source: SIRA #202507338 Report a problem | ||
| 6/19/2025 | Price change | $263,500-0.6%$209/sqft |
Source: SIRA #202507338 Report a problem | ||
| 4/16/2025 | Listed for sale | $265,000+93.4%$210/sqft |
Source: SIRA #202507338 Report a problem | ||
| 3/6/2015 | Sold | $137,000-2.1%$108/sqft |
Source: SIRA #201407497 Report a problem | ||
| 1/14/2015 | Price change | $139,900-5.5%$111/sqft |
Source: Semonin Realtors - New Albany Office #201407497 Report a problem | ||
| 10/28/2014 | Listed for sale | $148,000$117/sqft |
Source: Semonin Realtors - New Albany Office #201407497 Report a problem | ||
Public tax history
| Year | Property taxes | Tax assessment |
|---|---|---|
| 2025 | $1,543 +5.1% | $228,000 +2.3% |
| 2024 | $1,467 +35.9% | $222,800 +1.8% |
| 2023 | $1,080 +12.4% | $218,800 +12.2% |
| 2022 | $961 +73.6% | $195,000 +14% |
| 2021 | $553 +9.8% | $171,000 +9.5% |
| 2020 | $504 -2.7% | $156,200 +7.1% |
| 2019 | $518 +2.9% | $145,800 |
| 2018 | $503 +20.8% | $145,800 +2.7% |
| 2017 | $417 | $142,000 +7.7% |
| 2016 | $417 -3.6% | $131,900 +5.6% |
| 2014 | $432 +42.9% | $124,900 +6.8% |
| 2013 | $302 +7.8% | $117,000 -0.3% |
| 2012 | $281 -62.8% | $117,300 -6.7% |
| 2011 | $755 +6.4% | $125,700 -1% |
| 2010 | $709 +15.7% | $127,000 |
| 2009 | $613 | $127,000 |
Find assessor info on the county website
Neighborhood: 47143
Nearby homes
- $235,1003 bd2 ba1.1k sqft5514 Harmony Woods, Memphis, IN 47143Off Market

- $246,6003 bd2 ba1.3k sqft5512 Harmony Woods, Memphis, IN 47143Off Market
- $258,2003 bd2 ba1.3k sqft5513 Harmony Woods, Memphis, IN 47143Off Market

- $243,8003 bd2 ba1.2k sqft5512 Harmony Woods, Memphis, IN 47143Off Market
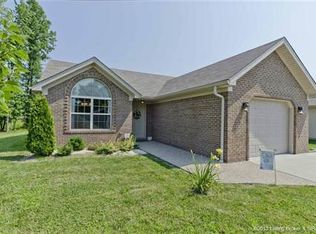
- $250,5003 bd2 ba1.3k sqft5811 Harmony Woods, Memphis, IN 47143Off Market
- $246,1003 bd2 ba1.3k sqft5803 Harmony Woods, Memphis, IN 47143Off Market
- $279,1003 bd2 ba1.2k sqft5511 Harmony Woods, Memphis, IN 47143Off Market
- $200-- bd-- ba-- sqftHarmony Woods, Memphis, IN 47143Off Market
Nearby schools
GreatSchools rating
- 6/10Henryville Elementary SchoolGrades: PK-6Distance: 3.2 mi
- 4/10Henryville Jr & Sr High SchoolGrades: 7-12Distance: 3.4 mi


Get pre-qualified for a loan
At Zillow Home Loans, we can pre-qualify you in as little as 5 minutes with no impact to your credit score.An equal housing lender. NMLS #10287.
Sell for more on Zillow
Get a Zillow Showcase℠ listing at no additional cost and you could sell for .
$262,100
2% more
+$5,242
With Zillow Showcase(estimated)
$267,342
- Indiana
- Clark County
- Memphis
- 47143
- 5515 Harmony Woods Drive
Nearby cities
Nearby zip codes
Other Memphis Topics
