Welcome home to an oasis in the suburbs that has room for everyone- and their friends! You'll love the soaring family room with fireplace, open concept dining, main floor bonus room, guest room, half bath, plus more! Upstairs are three more spacious bedrooms, full bath, and a beautiful primary suite with a balcony!! Plus a walk in closet, & a huge bath featuring a gorgeous soaker tub and separate shower! The finished basement continues to impress, offering so many options for work, school, storage, hospitality, and more! With a large living area and full bath, adjoined by 3 additional finished rooms, the options really are incredible! Outside, the fenced yard contains its own delights, sporting an inground pool and cabana for private summer parties! Schedule your showing today, this remarkable property won't last!
Sold for $354,000
$354,000
5515 Hearthside Ct, Dayton, OH 45424
4beds
2,240sqft
Single Family Residence
Built in 1991
0.28 Acres Lot
$374,300 Zestimate®
$158/sqft
$2,714 Estimated rent
Home value
$374,300
$337,000 - $415,000
$2,714/mo
Zestimate® history
Owner options
List your home for rent
$2,714/mo
Rent Zestimate®
Find your next renter with Zillow Rental Manager. Plus, with online applications, you can quickly screen prospective tenants – for free.
$2,714/mo
Rent Zestimate®
Refinance and save
$2,443/mo
Est. payment
Refinancing to a lower rate could help reduce your monthly payments and save thousands over the life of the loan.
$2,443/mo
Est. payment
Explore your selling options
Work with a Zillow partner agent
Leverage their expertise and Zillow's premium Showcase listings to get your home seen by more buyers.
Get startedList with your own agent
Get your home in front of millions of buyers by listing it on Zillow.
Learn how to do itSell it yourself
Take full control of how buyers see your home on Zillow by listing For Sale by Owner (FSBO).
List your homeWhat's special
Fenced yardInground poolFinished basementGuest roomMain floor bonus roomSoaker tubWalk in closet
Zillow last checked:
Listing updated:
Listed by:
Jessica Bettinger (937)828-4856,
Glasshouse Realty Group
Bought with:
Test Member
Test Office
Source: DABR MLS,MLS#: 929486 Originating MLS: Dayton Area Board of REALTORS
Originating MLS: Dayton Area Board of REALTORSFacts & features
Interior
Bedrooms & bathrooms
- Bedrooms: 4
- Bathrooms: 4
- Full bathrooms: 3
- 1/2 bathrooms: 1
- Main level bathrooms: 1
Primary bedroom
- Level: Second
- Dimensions: 15 x 12
Bedroom
- Level: Second
- Dimensions: 10 x 11
Bedroom
- Level: Second
- Dimensions: 10 x 11
Bedroom
- Level: Second
- Dimensions: 15 x 12
Bonus room
- Level: Basement
- Dimensions: 13 x 7
Bonus room
- Level: Basement
- Dimensions: 14 x 18
Bonus room
- Level: Basement
- Dimensions: 13 x 11
Bonus room
- Level: Basement
- Dimensions: 14 x 9
Bonus room
- Level: Basement
- Dimensions: 11 x 14
Dining room
- Level: Main
- Dimensions: 14 x 10
Florida room
- Level: Main
- Dimensions: 20 x 13
Kitchen
- Level: Main
- Dimensions: 15 x 10
Living room
- Level: Main
- Dimensions: 21 x 12
Office
- Level: Main
- Dimensions: 12 x 13
Heating
- Forced Air
Cooling
- Central Air
Appliances
- Included: Dishwasher, Disposal
Features
- Ceiling Fan(s), High Speed Internet, Kitchen Island, Kitchen/Family Room Combo, Vaulted Ceiling(s), Walk-In Closet(s)
- Basement: Full,Finished
- Number of fireplaces: 1
- Fireplace features: One
Interior area
- Total structure area: 2,240
- Total interior livable area: 2,240 sqft
Property
Parking
- Total spaces: 2
- Parking features: Garage, Two Car Garage
- Garage spaces: 2
Features
- Levels: Two
- Stories: 2
- Patio & porch: Patio, Porch
- Exterior features: Fence, Pool, Porch, Patio
- Pool features: In Ground, Pool
Lot
- Size: 0.28 Acres
- Dimensions: 144 x 56
Details
- Parcel number: I393002240005
- Zoning: Residential
- Zoning description: Residential
Construction
Type & style
- Home type: SingleFamily
- Architectural style: Contemporary
- Property subtype: Single Family Residence
Materials
- Frame
Condition
- Year built: 1991
Utilities & green energy
- Sewer: Storm Sewer
- Water: Public
- Utilities for property: Water Available
Community & HOA
Community
- Subdivision: Cherry Creek
HOA
- Has HOA: No
Location
- Region: Dayton
Financial & listing details
- Price per square foot: $158/sqft
- Tax assessed value: $285,940
- Annual tax amount: $5,309
- Date on market: 3/11/2025
- Date available: 03/11/2025
- Listing terms: Conventional,FHA
Price history
| Date | Event | Price |
|---|---|---|
| 4/21/2025 | Sold | $354,000$158/sqft |
Source:  DABR MLS #929486 Report a problem DABR MLS #929486 Report a problem | ||
| 4/2/2025 | Pending sale | $354,000$158/sqft |
Source: DABR MLS #929486 Report a problem | ||
| 4/2/2025 | Contingent | $354,000+1.2%$158/sqft |
Source: DABR MLS #929486 Report a problem | ||
| 3/21/2025 | Pending sale | $349,900$156/sqft |
Source: DABR MLS #929486 Report a problem | ||
| 3/21/2025 | Contingent | $349,900$156/sqft |
Source: DABR MLS #929486 Report a problem | ||
| 3/11/2025 | Listed for sale | $349,900+16.6%$156/sqft |
Source: DABR MLS #929486 Report a problem | ||
| 6/17/2021 | Sold | $300,000+7.1%$134/sqft |
Source: Public Record Report a problem | ||
| 5/3/2021 | Pending sale | $280,000$125/sqft |
Source:  DABR MLS #838313 Report a problem DABR MLS #838313 Report a problem | ||
| 4/30/2021 | Listed for sale | $280,000+27.3%$125/sqft |
Source:  Keller Williams #838313 Report a problem Keller Williams #838313 Report a problem | ||
| 11/3/2014 | Sold | $220,000+120%$98/sqft |
Source: Public Record Report a problem | ||
| 9/5/2008 | Sold | $100,000-9.1%$45/sqft |
Source: Public Record Report a problem | ||
| 5/28/2008 | Sold | $110,000-42.6%$49/sqft |
Source: Public Record Report a problem | ||
| 10/30/2001 | Sold | $191,500$85/sqft |
Source: Public Record Report a problem | ||
| 10/7/1998 | Sold | $191,500$85/sqft |
Source: Public Record Report a problem | ||
Public tax history
| Year | Property taxes | Tax assessment |
|---|---|---|
| 2025 | $5,309 -0.3% | $100,080 |
| 2024 | $5,327 +3.3% | $100,080 |
| 2023 | $5,155 +7.4% | $100,080 +30% |
| 2022 | $4,798 -0.8% | $76,980 |
| 2021 | $4,838 -0.4% | $76,980 |
| 2020 | $4,859 +30.7% | $76,980 +32.5% |
| 2019 | $3,719 -1.1% | $58,090 |
| 2018 | $3,761 +2.2% | $58,090 |
| 2017 | $3,681 -1.9% | $58,090 +0.6% |
| 2016 | $3,752 +4.5% | $57,770 |
| 2015 | $3,592 -2.6% | $57,770 |
| 2014 | $3,687 | $57,770 |
Find assessor info on the county website
Neighborhood: 45424
Nearby homes
- $327,4003 bd3 ba2.4k sqft5525 Hearthside Ct, Dayton, OH 45424Off Market
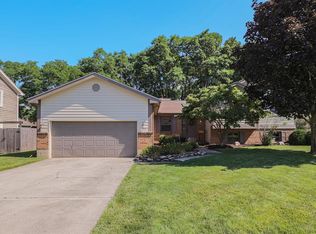
- $337,6003 bd2 ba2.4k sqft5505 Hearthside Ct, Dayton, OH 45424Off Market
- $364,2004 bd3 ba3.3k sqft4180 Coury Ln, Dayton, OH 45424Off Market
- $310,0003 bd2 ba2.3k sqft5535 Hearthside Ct, Dayton, OH 45424Sold
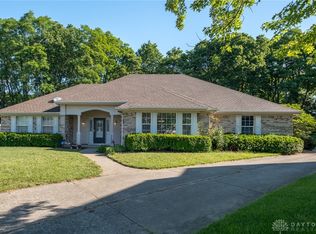
- $328,9003 bd3 ba2.1k sqft5514 Hearthside Ct, Dayton, OH 45424Off Market
- $---- bd-- ba-- sqftCoury Ln, Dayton, OH 45424Off Market
- $360,2003 bd2 ba2.6k sqft4188 Coury Ln, Dayton, OH 45424Off Market
- $349,6003 bd4 ba2.7k sqft5504 Hearthside Ct, Dayton, OH 45424Off Market
Nearby schools
GreatSchools rating
- NAFairborn Primary SchoolGrades: PK-2Distance: 4.4 mi
- 5/10Baker Middle SchoolGrades: 6-8Distance: 5.5 mi
- 5/10Fairborn High SchoolGrades: 9-12Distance: 5.5 mi
Schools provided by the listing agent
- District: Fairborn
Source: DABR MLS. This data may not be complete. We recommend contacting the local school district to confirm school assignments for this home.
Get a cash offer in 3 minutes
Find out how much your home could sell for in as little as 3 minutes with a no-obligation cash offer.
Estimated market value
$374,300
Get a cash offer in 3 minutes
Find out how much your home could sell for in as little as 3 minutes with a no-obligation cash offer.
Estimated market value
$374,300
- Ohio
- Montgomery County
- Riverside
- 45424
- 5515 Hearthside Ct
Nearby cities
Nearby zip codes
Other Riverside Topics
