Stunning Fully Renovated Home in North Chesterfield – Move-In Ready! Welcome to your dream home! Nestled in the heart of North Chesterfield, this beautifully renovated masterpiece is ready for its new owner. Every inch of this home has been meticulously upgraded with the highest standards of quality and craftsmanship—no expense was spared in creating a space that’s both elegant and functional. Highlights Include: Gourmet Kitchen featuring sleek quartz countertops, stylish custom cabinetry, and brand-new stainless steel appliances. Luxurious Bathrooms with stunning tile work and unique, designer finishes. Beautiful new flooring throughout the home. New Roof and New HVAC System for peace of mind and comfort. First-Floor Bedroom and Full Bathroom. New plumbing, new electricity. perfect for guests or multigenerational living. Finished Attic Bonus Room – ideal for a home office, studio, or playroom. New Windows, New Porch, and New Deck for relaxing or entertaining outdoors. Convenient Location just minutes from major highways, shopping, dining, and more. This is not just a renovation — it’s a transformation, created with love, intention, and premium materials. Don’t miss this rare opportunity to own a move-in ready home that blends modern luxury with everyday comfort. Schedule your private tour today before it’s gone!
Sold for $395,000
$395,000
5515 Heatherhill Dr, North Chesterfield, VA 23234
4beds
1,656sqft
Single Family Residence
Built in 1978
0.27 Acres Lot
$413,400 Zestimate®
$239/sqft
$2,265 Estimated rent
Home value
$413,400
$384,000 - $442,000
$2,265/mo
Zestimate® history
Owner options
List your home for rent
$2,265/mo
Rent Zestimate®
Find your next renter with Zillow Rental Manager. Plus, with online applications, you can quickly screen prospective tenants – for free.
$2,265/mo
Rent Zestimate®
Refinance and save
$2,374/mo
Est. payment
Refinancing to a lower rate could help reduce your monthly payments and save thousands over the life of the loan.
$2,374/mo
Est. payment
Explore your selling options
Work with a Zillow partner agent
Leverage their expertise and Zillow's premium Showcase listings to get your home seen by more buyers.
Get startedList with your own agent
Get your home in front of millions of buyers by listing it on Zillow.
Learn how to do itSell it yourself
Take full control of how buyers see your home on Zillow by listing For Sale by Owner (FSBO).
List your homeWhat's special
Zillow last checked:
Listing updated:
Listed by:
Diana Lemus Membership@TheRealBrokerage.com,
Real Broker LLC,
Rudy Argueta 804-908-5047,
Real Broker LLC
Bought with:
Freddy Salas, 0225267197
Samson Properties
Elmer Diaz, 0225095371
Samson Properties
Source: CVRMLS,MLS#: 2507312 Originating MLS: Central Virginia Regional MLS
Originating MLS: Central Virginia Regional MLSFacts & features
Interior
Bedrooms & bathrooms
- Bedrooms: 4
- Bathrooms: 3
- Full bathrooms: 3
Other
- Description: Tub & Shower
- Level: First
Other
- Description: Tub & Shower
- Level: Second
Heating
- Electric, Zoned
Cooling
- Central Air
Appliances
- Included: Electric Water Heater
Features
- Flooring: Ceramic Tile, Vinyl
- Has basement: No
- Attic: Finished,Walk-up
Interior area
- Total interior livable area: 1,656 sqft
- Finished area above ground: 1,656
- Finished area below ground: 0
Property
Parking
- Parking features: Driveway, Paved
- Has uncovered spaces: Yes
Features
- Levels: Two
- Stories: 2
- Patio & porch: Front Porch, Deck
- Exterior features: Deck, Paved Driveway
- Pool features: None
- Fencing: None
Lot
- Size: 0.27 Acres
Details
- Parcel number: 772690861400000
- Zoning description: R7
- Special conditions: Corporate Listing
Construction
Type & style
- Home type: SingleFamily
- Architectural style: Two Story
- Property subtype: Single Family Residence
Materials
- Frame, Vinyl Siding, Wood Siding
Condition
- Resale
- New construction: No
- Year built: 1978
Utilities & green energy
- Sewer: Public Sewer
- Water: Public
Community & HOA
Community
- Subdivision: Whale Rock
Location
- Region: North Chesterfield
Financial & listing details
- Price per square foot: $239/sqft
- Tax assessed value: $280,600
- Annual tax amount: $2,525
- Date on market: 12/9/2025
- Ownership: Corporate
- Ownership type: Corporation
Price history
| Date | Event | Price |
|---|---|---|
| 6/12/2025 | Sold | $395,000+2.6%$239/sqft |
Source:  CVRMLS #2507312 Report a problem CVRMLS #2507312 Report a problem | ||
| 5/3/2025 | Pending sale | $385,000$232/sqft |
Source: CVRMLS #2507312 Report a problem | ||
| 4/3/2025 | Price change | $385,000-2.5%$232/sqft |
Source: CVRMLS #2507312 Report a problem | ||
| 3/22/2025 | Listed for sale | $395,000+132.4%$239/sqft |
Source: CVRMLS #2507312 Report a problem | ||
| 12/9/2024 | Sold | $170,000+84.8%$103/sqft |
Source: Public Record Report a problem | ||
| 3/30/1998 | Sold | $92,000$56/sqft |
Source: Public Record Report a problem | ||
Public tax history
| Year | Property taxes | Tax assessment |
|---|---|---|
| 2025 | $2,645 +4.7% | $297,200 +5.9% |
| 2024 | $2,525 +15.2% | $280,600 +16.5% |
| 2023 | $2,191 +1.1% | $240,800 +2.2% |
| 2022 | $2,168 +14.1% | $235,600 +17.8% |
| 2021 | $1,900 +6.8% | $200,000 +6.8% |
| 2020 | $1,779 +8.6% | $187,300 +8.6% |
| 2019 | $1,639 +1.1% | $172,500 +4.4% |
| 2018 | $1,620 +8% | $165,300 +5.4% |
| 2017 | $1,501 | $156,800 +2% |
| 2016 | $1,501 +0.9% | $153,700 +0.9% |
| 2015 | $1,487 | $152,300 |
| 2014 | $1,487 | $152,300 +9.5% |
| 2013 | -- | $139,100 -1.6% |
| 2012 | -- | $141,400 -1.9% |
| 2011 | -- | $144,100 -9% |
| 2010 | -- | $158,400 -3.7% |
| 2009 | -- | $164,500 -0.2% |
| 2008 | -- | $164,800 +17.1% |
| 2007 | -- | $140,700 +26.5% |
| 2005 | -- | $111,200 +5.7% |
| 2004 | -- | $105,200 +3.7% |
| 2003 | -- | $101,400 +4.1% |
| 2002 | -- | $97,400 +1% |
| 2001 | -- | $96,400 |
Find assessor info on the county website
Neighborhood: 23234
Nearby homes
- $296,4003 bd2 ba1.2k sqft5507 Heatherhill Dr, North Chesterfield, VA 23234Off Market

- $345,1004 bd2 ba2k sqft5523 Heatherhill Dr, North Chesterfield, VA 23234Off Market

- $295,9002 bd4 ba1.5k sqft5516 Heatherhill Dr, North Chesterfield, VA 23234Off Market
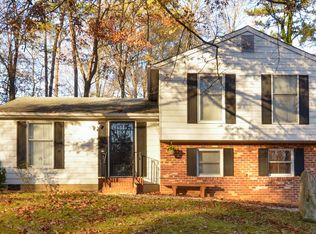
- $297,1003 bd2 ba1.2k sqft5501 Heatherhill Dr, North Chesterfield, VA 23234Off Market
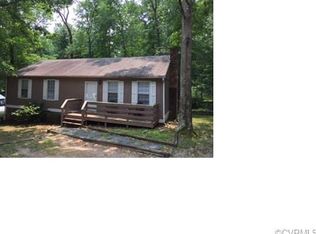
- $291,1003 bd2 ba1.2k sqft5504 Sherman Ter, North Chesterfield, VA 23234Off Market
- $357,8003 bd3 ba1.4k sqft5506 Sherman Ter, North Chesterfield, VA 23234Off Market
- $329,4004 bd2 ba1.4k sqft5531 Heatherhill Dr, North Chesterfield, VA 23234Off Market
- $280,3003 bd1 ba1.5k sqft5508 Heatherhill Dr, North Chesterfield, VA 23234Off Market
Nearby schools
GreatSchools rating
- 3/10J G Hening Elementary SchoolGrades: PK-5Distance: 0.8 mi
- 4/10Manchester Middle SchoolGrades: 6-8Distance: 1.8 mi
- 2/10Meadowbrook High SchoolGrades: 9-12Distance: 1.6 mi
Schools provided by the listing agent
- Elementary: Hening
- Middle: Manchester
- High: Meadowbrook
Source: CVRMLS. This data may not be complete. We recommend contacting the local school district to confirm school assignments for this home.
Get a cash offer in 3 minutes
Find out how much your home could sell for in as little as 3 minutes with a no-obligation cash offer.
Estimated market value
$413,400
Get a cash offer in 3 minutes
Find out how much your home could sell for in as little as 3 minutes with a no-obligation cash offer.
Estimated market value
$413,400
- Virginia
- Chesterfield County
- Richmond
- 23234
- 5515 Heatherhill Dr
Nearby cities
Nearby neighborhoods
Nearby zip codes
Other Richmond Topics
