Skip main navigation
Closed
  • Listed by: MORE, REALTORS • Sandie Hea • Contact: 314-378-2387
    Bought with: ReeceNichols Real Estate
    Price Unknown

    5515 Itaska St, Saint Louis, MO 63109

    2beds
    1,500sqft
    Single Family Residence
    Built in 1926
    3,750 Square Feet Lot
    $336,000 Zestimate®
    $--/sqft
    $2,076 Estimated rent

    Home value

    $336,000

    $299,000 - $376,000

    $2,076/mo

    Zestimate® history
    Loading
    Loading...

    Owner options

    List your home for rent

    $2,076/mo

    Rent Zestimate®

    Find your next renter with Zillow Rental Manager. Plus, with online applications, you can quickly screen prospective tenants – for free.

    Learn more

    $2,076/mo

    Rent Zestimate®

    Refinance and save

    Refinancing to a lower rate could help reduce your monthly payments and save thousands over the life of the loan.

    See today's rates

    Explore your selling options

    Work with a Zillow partner agent

    Leverage their expertise and Zillow's premium Showcase listings to get your home seen by more buyers.

    Get started

    List with your own agent

    Get your home in front of millions of buyers by listing it on Zillow.

    Learn how to do it

    Sell it yourself

    Take full control of how buyers see your home on Zillow by listing For Sale by Owner (FSBO).

    List your home

    What's special

    Decorative fireplaceBeautiful and stately bookcasesFront porch swingSpacious bedroomsFirst-floor powder roomDedicated home officeEstablished landscaping
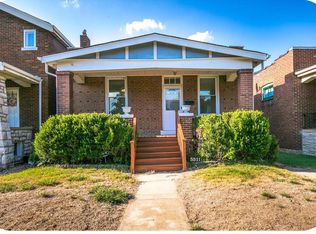
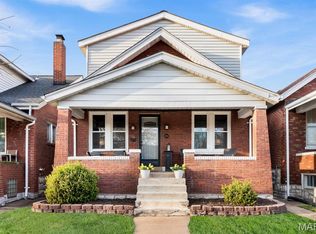
    There’s something magnetic about this Southampton gem—equal parts charm and city energy. Built in 1926, it’s got the character you crave and the updates you need. The kitchen is modern, smart, and storage-rich—ideal for weeknight takeout or Saturday dinner parties. Step outside to your private paver patio shaded by old-growth trees and framed by established landscaping —an urban retreat that feels worlds away. Upstairs, two spacious bedrooms plus a dedicated home office make work-from-home effortless. And who doesn't love the laundry room on par with the bedrooms? A rare first-floor powder room adds convenience seldom found in homes of this era. Beautiful and stately bookcases flank the decorative fireplace. The front porch swing sets the tone: relaxed, social, connected. Stroll to Francis Park, grab coffee on Macklind, or meet friends for dinner just blocks away. This is the sweet spot—historic soul, modern comfort, and a neighborhood you’ll never want to leave. Meticulously maintained and updated! Don't miss this gem. Showings begin Oct 16.

    Zillow last checked:

    Listing updated:

    Listed by:

    Sandie Hea 314-378-2387,

    MORE, REALTORS

    Bought with:

    Erik C Petersen, 2016041156

    ReeceNichols Real Estate

    Source: MARIS,MLS#: 25064259MLS LogoOriginating MLS: Southern Gateway Association of REALTORS

    Facts & features

    Interior

    Bedrooms & bathrooms
    • Bedrooms: 2
    • Bathrooms: 2
    • Full bathrooms: 1
    • 1/2 bathrooms: 1
    • Main level bathrooms: 1
    Primary bedroom
    • Description: double closets
    • Features: Floor Covering: Wood
    • Level: Upper
    • Area: 195
    • Dimensions: 15x13
    Bedroom 2
    • Features: Floor Covering: Wood
    • Level: Upper
    • Area: 140
    • Dimensions: 14x10
    Dining room
    • Features: Floor Covering: Wood
    • Level: Main
    • Area: 176
    • Dimensions: 16x11
    Kitchen
    • Features: Floor Covering: Ceramic Tile
    • Level: Main
    • Area: 140
    • Dimensions: 14x10
    Laundry
    • Features: Floor Covering: Wood
    • Level: Upper
    • Area: 60
    • Dimensions: 10x6
    Living room
    • Features: Floor Covering: Wood
    • Level: Main
    • Area: 242
    • Dimensions: 22x11
    Office
    • Description: Open floor plan/Loft area
    • Features: Floor Covering: Wood
    • Level: Upper
    • Area: 60
    • Dimensions: 10x6
    Heating
    • Forced Air
    Cooling
    • Ceiling Fan(s), Central Air
    Appliances
    • Included: Dishwasher, Microwave, Electric Range
    • Laundry: 2nd Floor
    Features
    • Bookcases
    • Flooring: Hardwood
    • Has basement: Yes
    • Number of fireplaces: 1
    • Fireplace features: Decorative
    Interior area
    • Total structure area: 1,500
    • Total interior livable area: 1,500 sqft
    • Finished area above ground: 1,500
    • Finished area below ground: 0

    Property

    Parking
    • Total spaces: 2
    • Parking features: Alley Access, Off Street
    • Carport spaces: 2
    Features
    • Levels: One and One Half
    • Patio & porch: Front Porch, Patio
    • Fencing: Privacy,Wood
    Lot
    • Size: 3,750 Square Feet
    • Features: City Lot, Level
    Details
    • Parcel number: 55850005800
    • Special conditions: Standard

    Construction

    Type & style
    • Home type: SingleFamily
    • Architectural style: English
    • Property subtype: Single Family Residence
    Materials
    • Brick
    • Foundation: Stone
    • Roof: Architectural Shingle
    Condition
    • Year built: 1926

    Utilities & green energy

    • Electric: Ameren
    • Sewer: Public Sewer
    • Water: Public
    • Utilities for property: Electricity Connected, Natural Gas Connected, Sewer Connected, Water Connected

    Community & HOA

    Community
    • Subdivision: Muths Morningside Park Add
    HOA
    • Has HOA: No
    Location
    • Region: Saint Louis

    Financial & listing details

    • Tax assessed value: $43,850
    • Annual tax amount: $3,248
    • Date on market: 10/15/2025
    • Cumulative days on market: 9 days
    • Listing terms: Conventional,FHA,USDA Loan,VA Loan
    • Ownership: Private
    • Electric utility on property: Yes

    Price history

    DateEventPrice
    12/19/2025Sold--
    Source: MARIS #25064259 Report a problem
    10/24/2025Pending sale$319,900$213/sqft
    Source: MARIS #25064259 Report a problem
    10/19/2025Contingent$319,900$213/sqft
    Source: MARIS #25064259 Report a problem
    10/15/2025Listed for sale$319,900+39.4%$213/sqft
    Source: MARIS #25064259 Report a problem
    4/27/2017Sold--
    Source: MARIS #17014719 Report a problem
    3/15/2017Pending sale$229,500$153/sqft
    Source: TdD Premier Real Estate #17014719 Report a problem
    3/7/2017Listed for sale$229,500+18.4%$153/sqft
    Source: TdD Premier Real Estate #17014719 Report a problem
    4/25/2011Listing removed$193,900$129/sqft
    Source: Platinum Realty Group, LLC #11012494 Report a problem
    3/17/2011Listed for sale$193,900$129/sqft
    Source: Platinum Realty Group, LLC #11012494 Report a problem

    Public tax history

    YearProperty taxesTax assessment
    2025$3,618 +11.4%$43,850 +14%
    2024$3,248 +5.1%$38,470
    2023$3,090 +3.4%$38,470 +7.4%
    2022$2,988 +0.1%$35,810
    2021$2,984 +11.3%$35,810 +10.2%
    2020$2,681 $32,510
    2019$2,681 $32,510 +11%
    2018$2,681 +7.5%$29,280
    2017$2,493 +21.3%$29,280 +21%
    2016$2,056 +10.3%$24,190
    2015$1,864 +4%$24,190
    2014$1,792 $24,190 +4%
    2013$1,792 $23,260 -6%
    2012-- $24,740
    2011-- $24,740
    2010-- $24,740 -0.4%
    2009$1,680 +8.8%$24,850
    2008$1,544 $24,850 -5.2%
    2007$1,544 $26,210 +1.4%
    2006$1,544 +1%$25,860 +19.3%
    2005$1,528 +17.9%$21,680 +24.8%
    2004$1,296 +3%$17,370
    2003$1,259 +18.5%$17,370 +21.9%
    2002$1,063 $14,250
    2001-- $14,250 +7.1%
    2000-- $13,300
    Find assessor info on the county website

    Neighborhood: Southampton

    Nearby schools

    GreatSchools rating
    Schools provided by the listing agent
    • Elementary: Buder Elem.
    • Middle: Long Middle Community Ed. Center
    • High: Roosevelt High

    Source: MARIS. This data may not be complete. We recommend contacting the local school district to confirm school assignments for this home.

    Get a cash offer in 3 minutes
    Find out how much your home could sell for in as little as 3 minutes with a no-obligation cash offer.
    Estimated market value
    $336,000
    Get a cash offer in 3 minutes
    Find out how much your home could sell for in as little as 3 minutes with a no-obligation cash offer.
    Estimated market value
    $336,000