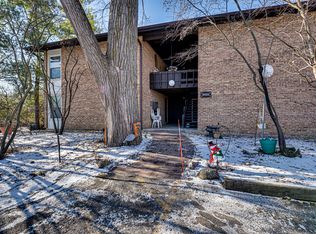
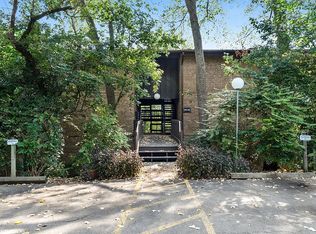
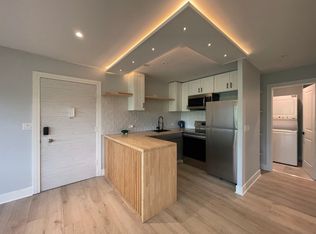
Start enjoying resort-style living at Four Lakes with this move-in-ready 1-bedroom condo featuring beautiful lake views! This well-maintained home offers laminate flooring throughout, neutral paint, and white trim and doors for a clean, modern feel. The updated kitchen boasts upgraded cabinetry, granite countertops, and stainless steel appliances. A full-size, side-by-side in unit washer and dryer add everyday convenience, and the updated bathroom completes the package. Beyond the unit, Four Lakes offers an unbeatable array of amenities including multiple swimming pools, tennis courts, a ski hill, volleyball courts, a bar and restaurant, walking and jogging trails, a frisbee golf course, a convenient on-site store, and a brand new fitness center with affordable, flexible membership options. Enjoy a lifestyle that feels like a getaway-all year round. Schedule your showing today!
Closed
$176,000
5515 Lakeside Dr APT 1D, Lisle, IL 60532
1beds
770sqft
Condominium, Single Family Residence
Built in 1966
-- sqft lot
$182,800 Zestimate®
$229/sqft
$1,747 Estimated rent
Home value
$182,800
$166,000 - $199,000
$1,747/mo
Zestimate® history
Owner options
List your home for rent
$1,747/mo
Rent Zestimate®
Find your next renter with Zillow Rental Manager. Plus, with online applications, you can quickly screen prospective tenants – for free.
$1,747/mo
Rent Zestimate®
Refinance and save
$1,702/mo
Est. payment
Refinancing to a lower rate could help reduce your monthly payments and save thousands over the life of the loan.
$1,702/mo
Est. payment
Explore your selling options
Work with a Zillow partner agent
Leverage their expertise and Zillow's premium Showcase listings to get your home seen by more buyers.
Get startedList with your own agent
Get your home in front of millions of buyers by listing it on Zillow.
Learn how to do itSell it yourself
Take full control of how buyers see your home on Zillow by listing For Sale by Owner (FSBO).
List your homeWhat's special
Updated bathroomNeutral paintUpdated kitchenUpgraded cabinetryGranite countertopsWhite trim and doorsLaminate flooring
Zillow last checked:
Listing updated:
Listed by:
Grigory Pekarsky 773-645-4455,
Vesta Preferred LLC,
Arlette Quinones,
Vesta Preferred LLC
Bought with:
Brittany Simon
Compass
Source: MRED as distributed by MLS GRID,MLS#: 12439186
Facts & features
Interior
Bedrooms & bathrooms
- Bedrooms: 1
- Bathrooms: 1
- Full bathrooms: 1
Rooms
- Room types: No additional rooms
Primary bedroom
- Features: Flooring (Wood Laminate)
- Level: Main
- Area: 182 Square Feet
- Dimensions: 14X13
Dining room
- Features: Flooring (Wood Laminate)
- Level: Main
- Area: 48 Square Feet
- Dimensions: 8X6
Kitchen
- Features: Kitchen (Galley), Flooring (Wood Laminate)
- Level: Main
- Area: 80 Square Feet
- Dimensions: 10X8
Living room
- Features: Flooring (Wood Laminate)
- Level: Main
- Area: 255 Square Feet
- Dimensions: 17X15
Heating
- Electric
Cooling
- Central Air
Appliances
- Included: Range, Microwave, Dishwasher, Refrigerator, Washer, Dryer, Disposal, Stainless Steel Appliance(s)
- Laundry: Washer Hookup, In Unit
Features
- Storage
- Flooring: Laminate
- Windows: Screens
- Basement: None
- Number of fireplaces: 1
- Fireplace features: Wood Burning, Living Room
Interior area
- Total structure area: 0
- Total interior livable area: 770 sqft
Property
Parking
- Total spaces: 1
- Parking features: Asphalt, Assigned, On Site, Owned
Accessibility
- Accessibility features: No Disability Access
Features
- Exterior features: Balcony
- Has view: Yes
- View description: Water, Back of Property, Front of Property, Side(s) of Property
- Has water view: Yes
- Water view: Water,Back of Property,Front of Property,Side(s) of Property
- Waterfront features: Pond
Lot
- Features: Common Grounds
Details
- Additional structures: Shed(s)
- Parcel number: 0815105314
- Special conditions: None
- Other equipment: TV-Cable
Construction
Type & style
- Home type: Condo
- Property subtype: Condominium, Single Family Residence
Materials
- Brick
- Foundation: Concrete Perimeter
- Roof: Asphalt
Condition
- New construction: No
- Year built: 1966
Utilities & green energy
- Electric: Circuit Breakers
- Sewer: Public Sewer
- Water: Lake Michigan
Community & HOA
Community
- Security: Carbon Monoxide Detector(s)
- Subdivision: Four Lakes
HOA
- Has HOA: Yes
- Amenities included: On Site Manager/Engineer, Pool, Restaurant, Tennis Court(s)
- Services included: Heat, Water, Parking, Insurance, Pool, Exterior Maintenance, Lawn Care, Scavenger, Snow Removal
- HOA fee: $397 monthly
Location
- Region: Lisle
Financial & listing details
- Price per square foot: $229/sqft
- Tax assessed value: $48,244
- Annual tax amount: $3,794
- Date on market: 8/6/2025
- Listing terms: Conventional
- Ownership: Condo
Price history
| Date | Event | Price |
|---|---|---|
| 10/14/2025 | Sold | $176,000-6.9%$229/sqft |
Source:  MRED as distributed by MLS GRID #12439186 Report a problem MRED as distributed by MLS GRID #12439186 Report a problem | ||
| 8/6/2025 | Listed for sale | $189,000-3.1%$245/sqft |
Source: MRED as distributed by MLS GRID #12439186 Report a problem | ||
| 8/6/2025 | Listing removed | $195,000$253/sqft |
Source: MRED as distributed by MLS GRID #12382216 Report a problem | ||
| 7/21/2025 | Contingent | $195,000$253/sqft |
Source: MRED as distributed by MLS GRID #12382216 Report a problem | ||
| 6/5/2025 | Listed for sale | $195,000+44.4%$253/sqft |
Source: MRED as distributed by MLS GRID #12382216 Report a problem | ||
| 10/31/2019 | Listing removed | $135,000$175/sqft |
Source: Torg Realty Inc #10480999 Report a problem | ||
| 10/30/2019 | Listed for sale | $135,000+1.5%$175/sqft |
Source: Torg Realty Inc #10480999 Report a problem | ||
| 10/29/2019 | Sold | $133,000-1.5%$173/sqft |
Source: MRED as distributed by MLS GRID #10480999 Report a problem | ||
| 9/5/2019 | Pending sale | $135,000$175/sqft |
Source: Torg Realty Inc #10480999 Report a problem | ||
| 8/9/2019 | Listed for sale | $135,000+45.2%$175/sqft |
Source: Torg Realty Inc #10480999 Report a problem | ||
| 11/14/2016 | Sold | $93,000-2%$121/sqft |
Source: Public Record Report a problem | ||
| 9/1/2016 | Pending sale | $94,900$123/sqft |
Source: RE/MAX of Naperville #09310753 Report a problem | ||
| 8/31/2016 | Listed for sale | $94,900$123/sqft |
Source: RE/MAX of Naperville #09310753 Report a problem | ||
| 8/11/2016 | Pending sale | $94,900$123/sqft |
Source: RE/MAX of Naperville #09310753 Report a problem | ||
| 8/9/2016 | Listed for sale | $94,900+79.1%$123/sqft |
Source: RE/MAX of Naperville #09310753 Report a problem | ||
| 7/8/2014 | Sold | $53,000-10.2%$69/sqft |
Source: Public Record Report a problem | ||
| 3/24/2014 | Listing removed | $59,000$77/sqft |
Source: Coldwell Banker Residential Brokerage - Wheaton #07814872 Report a problem | ||
| 3/11/2014 | Listed for sale | $59,000$77/sqft |
Source: Coldwell Banker Residential Brokerage - Wheaton #07814872 Report a problem | ||
| 2/3/2014 | Listing removed | $59,000$77/sqft |
Source: Coldwell Banker Residential Brokerage - Wheaton #07814872 Report a problem | ||
| 11/15/2013 | Listed for sale | $59,000$77/sqft |
Source: Coldwell Banker Residential Brokerage - Wheaton #07814872 Report a problem | ||
| 6/21/2013 | Listing removed | $59,000$77/sqft |
Source: Coldwell Banker Residential Brokerage - Wheaton #07814872 Report a problem | ||
| 5/25/2011 | Listed for sale | $59,000-52%$77/sqft |
Source: Coldwell Banker Residential Brokerage - Wheaton #07814872 Report a problem | ||
| 7/20/2005 | Sold | $123,000$160/sqft |
Source: Public Record Report a problem | ||
Public tax history
| Year | Property taxes | Tax assessment |
|---|---|---|
| 2024 | $3,795 +4% | $48,244 +9.6% |
| 2023 | $3,650 +17.3% | $44,030 +17.5% |
| 2022 | $3,113 +3.8% | $37,470 +3.9% |
| 2021 | $2,999 +1.6% | $36,050 +1.8% |
| 2020 | $2,951 +3% | $35,400 +4.5% |
| 2019 | $2,865 +34.2% | $33,860 +39% |
| 2018 | $2,135 +2.6% | $24,360 +3.5% |
| 2017 | $2,082 +37.6% | $23,540 +3.7% |
| 2016 | $1,513 +3.4% | $22,690 +6.2% |
| 2015 | $1,463 +2.2% | $21,370 +3.7% |
| 2014 | $1,431 -3.6% | $20,600 -4.2% |
| 2013 | $1,484 -18% | $21,510 -19.3% |
| 2012 | $1,811 -12.5% | $26,640 -17% |
| 2011 | $2,069 -7% | $32,100 -11.4% |
| 2010 | $2,225 -3.8% | $36,210 -11.1% |
| 2009 | $2,312 +2.6% | $40,710 +1.4% |
| 2008 | $2,254 +2.6% | $40,140 +5.9% |
| 2007 | $2,197 -3.8% | $37,900 |
| 2006 | $2,284 +5.1% | $37,900 +6.7% |
| 2005 | $2,173 +5% | $35,520 +5.9% |
| 2004 | $2,069 +3.9% | $33,540 +8.4% |
| 2003 | $1,990 +13.4% | $30,940 +9.3% |
| 2002 | $1,756 +31.9% | $28,310 +23.7% |
| 2001 | $1,331 +3.8% | $22,890 +5.9% |
| 2000 | $1,282 | $21,620 |
Find assessor info on the county website
Neighborhood: 60532
Nearby homes
- $100,0001 bd1 ba640 sqft5522 E Lake Dr APT B, Lisle, IL 60532Sold
- $1,6001 bd1 ba670 sqft5516 E Lake Dr APT A, Lisle, IL 60532For Rent
- $1,6001 bd1 ba670 sqft5515 E Lake Dr APT D, Lisle, IL 60532For Rent

- $181,0001 bd1 ba670 sqft5502 E Lake Dr APT C, Lisle, IL 60532Off Market
- $190,0001 bd1 ba770 sqft1603 Maple Ter UNIT 1C, Lisle, IL 60532Off Market
- $251,9002 bd2 ba920 sqft1603 Maple Ter UNIT 1D, Lisle, IL 60532Off Market
- $193,0001 bd1 ba770 sqft1603 Maple Ter UNIT 2C, Lisle, IL 60532Off Market
- $253,0002 bd2 ba1k sqft1603 Maple Ter #109-2D, Lisle, IL 60532Sold
- $202,6001 bd1 ba770 sqft1603 Maple Ter #109-3C, Lisle, IL 60532Off Market
Nearby schools
GreatSchools rating
- 7/10Goodrich Elementary SchoolGrades: PK-6Distance: 1.9 mi
- 9/10Thomas Jefferson Jr High SchoolGrades: 7-8Distance: 2.9 mi
- 7/10Community H S Dist 99 - North High SchoolGrades: 9-12Distance: 3.8 mi
Schools provided by the listing agent
- Elementary: Goodrich Elementary School
- Middle: Thomas Jefferson Junior High Sch
- High: North High School
- District: 68
Source: MRED as distributed by MLS GRID. This data may not be complete. We recommend contacting the local school district to confirm school assignments for this home.
Get a cash offer in 3 minutes
Find out how much your home could sell for in as little as 3 minutes with a no-obligation cash offer.
Estimated market value
$182,800
Get a cash offer in 3 minutes
Find out how much your home could sell for in as little as 3 minutes with a no-obligation cash offer.
Estimated market value
$182,800
- Illinois
- DuPage County
- Lisle
- 60532
- 5515 Lakeside Dr Apartment 1D
Nearby cities
Nearby neighborhoods
Nearby zip codes
Other Lisle Topics
