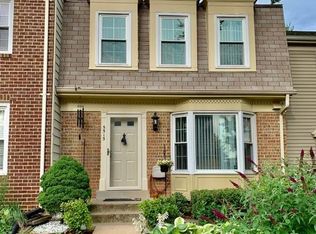
Welcome home! This charming end unit townhome is ready for new owners to put their finishing touches to make it home. The main level with wooden floor opens to a bright spacious living dining combo room, half bath & a newer kitchen with tile flooring leading to a generous sized deck. The upper level leads to 3 bedrooms & 2 bathrooms. The lower level opens to a kitchenette with washer/dryer closet, the full bath & a family room with wood burning fireplace walk out to the stone patio. The fully fenced yard with stone patio & tiered flower/vegetable beds are perfect for those who like to have their own garden. The home's recent updates include new roof with gutter guards (Sept 2024), HVAC & AC (2016), water heater (2014), both upper bathrooms & kitchen had been updated. Fabulous location as the home is just minutes from shopping & dining, Metrobus lines, the VRE, recreational options & George Mason. This townhome offers the perfect blend of convenience & lifestyle so make it home just in time to celebrate the winter holidays!
Sold for $595,000
$595,000
5515 Lakewhite Ct, Fairfax, VA 22032
3beds
1,296sqft
Townhouse
Built in 1982
2,870 Square Feet Lot
$604,700 Zestimate®
$459/sqft
$2,837 Estimated rent
Home value
$604,700
$562,000 - $647,000
$2,837/mo
Zestimate® history
Owner options
List your home for rent
$2,837/mo
Rent Zestimate®
Find your next renter with Zillow Rental Manager. Plus, with online applications, you can quickly screen prospective tenants – for free.
$2,837/mo
Rent Zestimate®
Refinance and save
$4,069/mo
Est. payment
Refinancing to a lower rate could help reduce your monthly payments and save thousands over the life of the loan.
$4,069/mo
Est. payment
Explore your selling options
Work with a Zillow partner agent
Leverage their expertise and Zillow's premium Showcase listings to get your home seen by more buyers.
Get startedList with your own agent
Get your home in front of millions of buyers by listing it on Zillow.
Learn how to do itSell it yourself
Take full control of how buyers see your home on Zillow by listing For Sale by Owner (FSBO).
List your homeWhat's special
Wood burning fireplaceFamily roomFully fenced yardStone patioNewer kitchenWooden floorGenerous sized deck
Zillow last checked:
Listing updated:
Listed by:
Tiffany Bram 703-624-5586,
e Venture LLC,
Co-Listing Agent: Elizabeth J Millett-Yesford 703-346-4133,
e Venture LLC
Bought with:
Mr. JONATHAN E CASTRO, 0225219577
Millennium Realty Group Inc.
Source: Bright MLS,MLS#: VAFX2212406
Facts & features
Interior
Bedrooms & bathrooms
- Bedrooms: 3
- Bathrooms: 4
- Full bathrooms: 3
- 1/2 bathrooms: 1
- Main level bathrooms: 1
Rooms
- Room types: Living Room, Dining Room, Primary Bedroom, Bedroom 2, Kitchen, Game Room, Foyer, Bedroom 1, Laundry, Recreation Room, Bathroom 1, Primary Bathroom
Heating
- Heat Pump, Electric
Cooling
- Central Air, Heat Pump, Electric
Appliances
- Included: Dishwasher, Disposal, Dryer, Exhaust Fan, Ice Maker, Microwave, Oven/Range - Electric, Refrigerator, Washer, Electric Water Heater
- Laundry: In Basement, Laundry Room
Features
- Breakfast Area, Combination Dining/Living, Kitchenette, Dry Wall
- Flooring: Carpet, Hardwood, Ceramic Tile, Wood
- Basement: Connecting Stairway,Rear Entrance,Full,Finished,Walk-Out Access,Heated,Exterior Entry
- Number of fireplaces: 1
- Fireplace features: Equipment, Glass Doors, Screen
Interior area
- Total structure area: 1,296
- Total interior livable area: 1,296 sqft
- Finished area above ground: 1,296
Property
Parking
- Parking features: Assigned, Parking Lot, Off Street, On Street
- Has uncovered spaces: Yes
- Details: Assigned Parking, Assigned Space #: 2
Accessibility
- Accessibility features: Other
Features
- Levels: Three
- Stories: 3
- Patio & porch: Deck, Patio
- Pool features: None
Lot
- Size: 2,870 Square Feet
Details
- Additional structures: Above Grade
- Parcel number: 0772 06 0128
- Zoning: 181
- Special conditions: Standard
Construction
Type & style
- Home type: Townhouse
- Architectural style: Colonial
- Property subtype: Townhouse
Materials
- Aluminum Siding
- Foundation: Concrete Perimeter
Condition
- Very Good
- New construction: No
- Year built: 1982
- Major remodel year: 2024
Details
- Builder model: BRISTOL
Utilities & green energy
- Sewer: Public Sewer
- Water: Public
- Utilities for property: Cable Available, Electricity Available, Phone Available, Sewer Available, Water Available
Community & HOA
Community
- Subdivision: The Village Park
HOA
- Has HOA: Yes
- Amenities included: Reserved/Assigned Parking, Tot Lots/Playground, Picnic Area, Pool, Jogging Path
- Services included: Common Area Maintenance, Reserve Funds, Snow Removal, Trash, Management
- HOA fee: $375 quarterly
- HOA name: CHATHAM HOMEOWNERS ASSOCIATION
Location
- Region: Fairfax
Financial & listing details
- Price per square foot: $459/sqft
- Tax assessed value: $493,860
- Annual tax amount: $5,721
- Date on market: 12/3/2024
- Listing agreement: Exclusive Right To Sell
- Listing terms: Conventional,FHA,Cash
- Inclusions: Shreds
- Exclusions: Basement Hall Chandelier
- Ownership: Fee Simple
Price history
| Date | Event | Price |
|---|---|---|
| 1/24/2025 | Sold | $595,000+0.9%$459/sqft |
Source:  Bright MLS #VAFX2212406 Report a problem Bright MLS #VAFX2212406 Report a problem | ||
| 1/23/2025 | Pending sale | $589,900$455/sqft |
Source: Bright MLS #VAFX2212406 Report a problem | ||
| 12/22/2024 | Listing removed | $589,900$455/sqft |
Source: Bright MLS #VAFX2212406 Report a problem | ||
| 12/3/2024 | Listed for sale | $589,900+306.8%$455/sqft |
Source: Bright MLS #VAFX2212406 Report a problem | ||
| 5/25/1999 | Sold | $145,000$112/sqft |
Source: Public Record Report a problem | ||
Public tax history
| Year | Property taxes | Tax assessment |
|---|---|---|
| 2025 | $6,515 +13.9% | $563,590 +14.1% |
| 2024 | $5,721 +7% | $493,860 +4.3% |
| 2023 | $5,345 +1.2% | $473,650 +2.5% |
| 2022 | $5,283 | $461,980 +7.4% |
| 2021 | -- | $430,100 +7.4% |
| 2020 | $4,740 +2.5% | $400,470 +2.5% |
| 2019 | $4,625 +5.2% | $390,770 +5.2% |
| 2018 | $4,395 +5% | $371,320 +3% |
| 2017 | $4,186 +7.4% | $360,530 +7.2% |
| 2016 | $3,897 -0.3% | $336,370 -4% |
| 2015 | $3,909 +7.1% | $350,290 +6.8% |
| 2014 | $3,651 | $327,860 +8.7% |
| 2013 | -- | $301,530 +3.9% |
| 2012 | -- | $290,200 +2.1% |
| 2011 | -- | $284,120 +6.1% |
| 2010 | -- | $267,800 -4% |
| 2009 | -- | $278,830 -19.8% |
| 2008 | -- | $347,570 -7.2% |
| 2007 | -- | $374,530 +70.8% |
| 2003 | -- | $219,220 +28% |
| 2002 | -- | $171,265 +20% |
| 2001 | -- | $142,720 |
Find assessor info on the county website
Neighborhood: Kings Park West
Nearby homes
- $586,2003 bd3 ba1.7k sqft5513 Lakewhite Ct, Fairfax, VA 22032Off Market
- $599,0003 bd4 ba1.7k sqft5511 Lakewhite Ct, Fairfax, VA 22032Off Market

- $554,5003 bd3 ba1.2k sqft5509 Lakewhite Ct, Fairfax, VA 22032Off Market
- $562,8003 bd3 ba-- sqft5507 Lakewhite Ct, Fairfax, VA 22032Off Market
- $585,2003 bd3 ba1.2k sqft5517 Lakewhite Ct, Fairfax, VA 22032Off Market
- $562,6003 bd3 ba1.3k sqft5519 Lakewhite Ct, Fairfax, VA 22032Off Market
- $580,0003 bd4 ba1.9k sqft5519 Cabat Lake Ct, Fairfax, VA 22032Sold
- $566,4003 bd4 ba1.2k sqft5517 Cabat Lake Ct, Fairfax, VA 22032Off Market
Nearby schools
GreatSchools rating
- 9/10Oak View Elementary SchoolGrades: PK-6Distance: 1.6 mi
- 8/10Robinson SecondaryGrades: 7-12Distance: 1.3 mi
Schools provided by the listing agent
- Elementary: Oak View
- High: Robinson Secondary School
- District: Fairfax County Public Schools
Source: Bright MLS. This data may not be complete. We recommend contacting the local school district to confirm school assignments for this home.
Get a cash offer in 3 minutes
Find out how much your home could sell for in as little as 3 minutes with a no-obligation cash offer.
Estimated market value
$604,700
Get a cash offer in 3 minutes
Find out how much your home could sell for in as little as 3 minutes with a no-obligation cash offer.
Estimated market value
$604,700
- Virginia
- Fairfax County
- Fairfax
- 22032
- Kings Park West
- 5515 Lakewhite Ct
Nearby cities
Nearby neighborhoods
Nearby zip codes
Other Fairfax Topics
