Welcome to 5515 Laurel Valley Lane, located in the desirable Laurel Ridge community and Cumberland Valley School District. This stone-front interior townhome offers 2,177 square feet of comfort, convenience, and thoughtful upgrades, all nestled in a neighborhood that feels connected to everything. Step inside to find 3 bedrooms, 2.5 baths, and a bright front room that flows easily into the open-concept kitchen and dining area. The kitchen includes all stainless steel appliances, granite countertops, a center island, and classic white cabinetry, making it both stylish and functional. Upstairs, the primary bedroom is peaceful and spacious, enhanced with Indow window inserts that provide added sound control while still letting in natural light. You’ll also find a private en suite bath with double sinks, a walk-in closet, and windows that offer a view of the treetops just beyond. A whole-house UV air filtration system adds another layer of comfort to your everyday living. The partially finished basement gives you space to stretch out, whether you need a quiet office, a little gym setup, or just room to store the extras. While the beautiful rear deck offers a spot to relax and unwind, with views of the tree-lined backdrop just beyond. No backyard maintenance needed, just peace and privacy. Lawn care and snow removal are covered by the low $70/month HOA, so you can relax and take in the peaceful surroundings without the extra work. You'll also enjoy a two-car rear-entry garage, plus the bonus of being just steps from a walking path to Giant Marketplace. With parks, restaurants, and shopping all nearby and easy highway access to Harrisburg and beyond, this location is as convenient as it is charming. Schedule your showing today!
Sold for $360,000
$360,000
5515 Laurel Valley Ln, Enola, PA 17025
3beds
2,177sqft
Townhouse
Built in 2019
2,614 Square Feet Lot
$367,900 Zestimate®
$165/sqft
$2,192 Estimated rent
Home value
$367,900
$342,000 - $397,000
$2,192/mo
Zestimate® history
Owner options
List your home for rent
$2,192/mo
Rent Zestimate®
Find your next renter with Zillow Rental Manager. Plus, with online applications, you can quickly screen prospective tenants – for free.
$2,192/mo
Rent Zestimate®
Refinance and save
$2,364/mo
Est. payment
Refinancing to a lower rate could help reduce your monthly payments and save thousands over the life of the loan.
$2,364/mo
Est. payment
Explore your selling options
Work with a Zillow partner agent
Leverage their expertise and Zillow's premium Showcase listings to get your home seen by more buyers.
Get startedList with your own agent
Get your home in front of millions of buyers by listing it on Zillow.
Learn how to do itSell it yourself
Take full control of how buyers see your home on Zillow by listing For Sale by Owner (FSBO).
List your homeWhat's special
Primary bedroomPartially finished basementTree-lined backdropView of the treetopsCenter islandWhite cabinetryBeautiful rear deck
Zillow last checked:
Listing updated:
Listed by:
KRYSTLE BOBB 717-644-4299,
Iron Valley Real Estate of Central PA
Bought with:
Mr. Hari P Timsina, RS370295
Onest Real Estate
Source: Bright MLS,MLS#: PACB2044236
Facts & features
Interior
Bedrooms & bathrooms
- Bedrooms: 3
- Bathrooms: 3
- Full bathrooms: 2
- 1/2 bathrooms: 1
- Main level bathrooms: 1
Basement
- Area: 353
Heating
- Forced Air, Electric
Cooling
- Central Air, Electric
Appliances
- Included: Stainless Steel Appliance(s), Washer, Dryer, Electric Water Heater
- Laundry: Upper Level
Features
- Dining Area, Open Floorplan, Eat-in Kitchen, Air Filter System, Kitchen Island, Recessed Lighting, Walk-In Closet(s)
- Flooring: Carpet
- Basement: Partially Finished
- Has fireplace: No
Interior area
- Total structure area: 2,177
- Total interior livable area: 2,177 sqft
- Finished area above ground: 1,824
- Finished area below ground: 353
Property
Parking
- Total spaces: 4
- Parking features: Garage Faces Rear, Attached, Driveway
- Attached garage spaces: 2
- Uncovered spaces: 2
Accessibility
- Accessibility features: None
Features
- Levels: Three
- Stories: 3
- Patio & porch: Deck
- Pool features: None
- Has view: Yes
- View description: Trees/Woods
Lot
- Size: 2,614 Square Feet
Details
- Additional structures: Above Grade, Below Grade
- Parcel number: 10130995150
- Zoning: R
- Special conditions: Standard
Construction
Type & style
- Home type: Townhouse
- Architectural style: Traditional
- Property subtype: Townhouse
Materials
- Stick Built, Stone, Vinyl Siding
- Foundation: Concrete Perimeter
Condition
- New construction: No
- Year built: 2019
Details
- Builder name: Berks Homes
Utilities & green energy
- Sewer: Public Sewer
- Water: Public
Community & HOA
Community
- Subdivision: Laurel Ridge Estates
HOA
- Has HOA: Yes
- Services included: Maintenance Grounds, Snow Removal
- HOA fee: $70 monthly
- HOA name: LAUREL RIDGE ESTATES
Location
- Region: Enola
- Municipality: HAMPDEN TWP
Financial & listing details
- Price per square foot: $165/sqft
- Tax assessed value: $221,100
- Annual tax amount: $3,309
- Date on market: 7/12/2025
- Listing agreement: Exclusive Right To Sell
- Inclusions: Stainless Steel Kitchen Appliances, Washer / Dryer
- Ownership: Fee Simple
Price history
| Date | Event | Price |
|---|---|---|
| 8/21/2025 | Sold | $360,000-1.4%$165/sqft |
Source:  Bright MLS #PACB2044236 Report a problem Bright MLS #PACB2044236 Report a problem | ||
| 7/19/2025 | Pending sale | $365,000$168/sqft |
Source: Bright MLS #PACB2044236 Report a problem | ||
| 7/12/2025 | Listed for sale | $365,000+47.1%$168/sqft |
Source: Bright MLS #PACB2044236 Report a problem | ||
| 10/24/2019 | Sold | $248,159$114/sqft |
Source: Public Record Report a problem | ||
Public tax history
| Year | Property taxes | Tax assessment |
|---|---|---|
| 2025 | $3,309 +8% | $221,100 |
| 2024 | $3,063 +3.3% | $221,100 |
| 2023 | $2,965 +2.7% | $221,100 |
| 2022 | $2,885 | $221,100 |
| 2021 | $2,885 +4.5% | $221,100 |
| 2020 | $2,760 +5329.6% | $221,100 +994.6% |
| 2019 | $51 -79.1% | $20,200 |
| 2018 | $243 | $20,200 |
Find assessor info on the county website
Neighborhood: 17025
Nearby homes
- $355,7003 bd2 ba2.1k sqft5115 Laurel Valley Ln, Enola, PA 17025Off Market

- $396,9003 bd3 ba2.2k sqft5105 Laurel Valley Ln, Enola, PA 17025Off Market
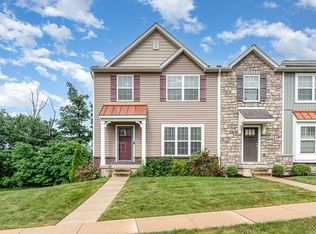
- $331,2003 bd3 ba1.9k sqft5125 Laurel Valley Ln, Enola, PA 17025Off Market

- $332,5003 bd3 ba1.9k sqft5135 Laurel Valley Ln, Enola, PA 17025Off Market

- $331,7003 bd3 ba1.9k sqft5145 Laurel Valley Ln, Enola, PA 17025Off Market
- $381,8003 bd3 ba2.1k sqft5075 Laurel Valley Ln, Enola, PA 17025Off Market
- $356,2003 bd2 ba2.1k sqft5065 Laurel Valley Ln, Enola, PA 17025Off Market
- $366,1003 bd2 ba2.1k sqft5165 Laurel Valley Ln, Enola, PA 17025Off Market
Nearby schools
GreatSchools rating
- 8/10Shaull El SchoolGrades: K-5Distance: 1.8 mi
- 8/10Mountain View Middle SchoolGrades: 6-8Distance: 2.5 mi
- 10/10Cumberland Valley High SchoolGrades: 9-12Distance: 5.9 mi
Schools provided by the listing agent
- High: Cumberland Valley
- District: Cumberland Valley
Source: Bright MLS. This data may not be complete. We recommend contacting the local school district to confirm school assignments for this home.


Get pre-qualified for a loan
At Zillow Home Loans, we can pre-qualify you in as little as 5 minutes with no impact to your credit score.An equal housing lender. NMLS #10287.
Sell for more on Zillow
Get a Zillow Showcase℠ listing at no additional cost and you could sell for .
$367,900
2% more
+$7,358
With Zillow Showcase(estimated)
$375,258
- Pennsylvania
- Cumberland County
- Enola
- 17025
- 5515 Laurel Valley Ln
Nearby cities
Nearby neighborhoods
Nearby zip codes
Other Enola Topics
