Amazing Home with Custom Features on Corner Lot Overlooking Pond
Welcome to this stunning full-brick home offering exceptional craftsmanship and pride of ownership throughout. Perfectly situated on a beautiful .81-acre corner lot with views of a tranquil, bass-stocked pond, this property combines elegance, comfort, and natural beauty. A landscaped courtyard and covered front entry create an inviting first impression. Step inside to find gorgeous teak wood flooring flowing through the main level, accented by extensive crown molding and chair rail trim. The spacious Family Room opens to the Formal Dining Room and features a fireplace (AS IS) flanked by built-ins. Sliding glass doors from both the Family Room and the Primary Bedroom lead to a large deck overlooking the lush backyard and serene pond—an ideal setting for morning coffee or evening entertaining. The updated Kitchen is a showstopper, featuring granite countertops, tile backsplash, new cabinetry (some with glass doors), new hardware, and stainless steel appliances. A convenient Laundry Room and Half Bath are also located on the main level. The Primary Suite offers peaceful pond views and direct access to the deck. The Formal Dining Room, Family Room, and Primary Bedroom all capture the beauty of the outdoors with large windows and natural light. Upstairs, a walk-up attic provides generous storage potential. The partially finished basement features ceramic-tiled flooring, a second fireplace (AS IS), and double doors leading to the backyard. The finished area downstairs offers a 4th bedroom or flex space perfect for guests, a home office, or a media room, plus another Family Rm with fireplace, The unfinished section is ideal for a hobby or exercise room. Lake Shore Estates is conveniently located approximately 12 miles from Charlotte Motor Speedway and 30 miles from Uptown Charlotte, offering both privacy and easy access to city conveniences. Most homesites are set on one to two acres, creating a sense of space and serenity rarely found today. Septic Permit is for 3 BR's, downstairs offers 4th BR or Flex Space. UNFINISHED BASEMENT AREA HAS A/C & HEAT DUCTS. Enjoy the firepit and smores on the cool evenings. New HVAC 2025, New Water filtration system 2024
Closed
$550,000
5515 Mallard Dr, Concord, NC 28025
4beds
2,552sqft
Single Family Residence
Built in 1987
0.81 Acres Lot
$545,500 Zestimate®
$216/sqft
$2,715 Estimated rent
Home value
$545,500
$507,000 - $584,000
$2,715/mo
Zestimate® history
Owner options
List your home for rent
$2,715/mo
Rent Zestimate®
Find your next renter with Zillow Rental Manager. Plus, with online applications, you can quickly screen prospective tenants – for free.
$2,715/mo
Rent Zestimate®
Refinance and save
$3,520/mo
Est. payment
Refinancing to a lower rate could help reduce your monthly payments and save thousands over the life of the loan.
$3,520/mo
Est. payment
Explore your selling options
Work with a Zillow partner agent
Leverage their expertise and Zillow's premium Showcase listings to get your home seen by more buyers.
Get startedList with your own agent
Get your home in front of millions of buyers by listing it on Zillow.
Learn how to do itSell it yourself
Take full control of how buyers see your home on Zillow by listing For Sale by Owner (FSBO).
List your homeWhat's special
Zillow last checked:
Listing updated:
Listed by:
Patricia Langevin patricia.langevin@allentate.com,
Howard Hanna Allen Tate Huntersville,
Kristin List,
Howard Hanna Allen Tate Huntersville
Bought with:
Kim Grace
Coldwell Banker Realty
Source: Canopy MLS as distributed by MLS GRID,MLS#: 4316856
Facts & features
Interior
Bedrooms & bathrooms
- Bedrooms: 4
- Bathrooms: 3
- Full bathrooms: 2
- 1/2 bathrooms: 1
- Main level bedrooms: 3
Primary bedroom
- Features: Ceiling Fan(s)
- Level: Main
Bedroom s
- Level: Main
Bedroom s
- Level: Main
Bedroom s
- Level: Basement
Bathroom full
- Level: Main
Bathroom full
- Level: Main
Bathroom half
- Level: Main
Breakfast
- Level: Main
Dining room
- Level: Main
Family room
- Level: Basement
Kitchen
- Level: Main
Laundry
- Level: Main
Living room
- Features: Built-in Features, Ceiling Fan(s)
- Level: Main
Heating
- Zoned
Cooling
- Ceiling Fan(s), Central Air, Electric
Appliances
- Included: Convection Oven, Dishwasher, Disposal, Electric Oven, Electric Range, Electric Water Heater, Exhaust Fan, Filtration System, Microwave, Self Cleaning Oven
- Laundry: Electric Dryer Hookup, Laundry Room, Main Level, Washer Hookup
Features
- Built-in Features, Pantry
- Flooring: Tile, Wood
- Doors: Insulated Door(s), Sliding Doors
- Windows: Insulated Windows
- Basement: Exterior Entry,Partially Finished,Storage Space,Walk-Out Access
- Attic: Permanent Stairs,Walk-In
- Fireplace features: Family Room, Living Room
Interior area
- Total structure area: 1,938
- Total interior livable area: 2,552 sqft
- Finished area above ground: 1,938
- Finished area below ground: 614
Property
Parking
- Total spaces: 2
- Parking features: Driveway, Attached Garage, Garage Door Opener, Garage Faces Front, Keypad Entry, Garage on Main Level
- Attached garage spaces: 2
- Has uncovered spaces: Yes
Features
- Levels: One
- Stories: 1
- Patio & porch: Deck, Side Porch
- Waterfront features: Beach - Private, Boat Ramp – Community, Pond
- Body of water: Furr Lake
Lot
- Size: 0.81 Acres
- Dimensions: 167 x 206 x 201 x 198
- Features: Corner Lot, Pond(s)
Details
- Parcel number: 55682201600000
- Zoning: R-4
- Special conditions: Standard
Construction
Type & style
- Home type: SingleFamily
- Architectural style: Traditional
- Property subtype: Single Family Residence
Materials
- Brick Full
- Foundation: Crawl Space
Condition
- New construction: No
- Year built: 1987
Utilities & green energy
- Sewer: Septic Installed
- Water: Well, Other - See Remarks
Community & HOA
Community
- Features: Lake Access, Pond
- Security: Carbon Monoxide Detector(s), Security System
- Subdivision: Lake Shore Estates
HOA
- Has HOA: Yes
- HOA fee: $150 annually
- HOA name: Lake Shore Estates Inc
- Second HOA name: Tony Furr
Location
- Region: Concord
Financial & listing details
- Price per square foot: $216/sqft
- Tax assessed value: $489,000
- Annual tax amount: $3,257
- Date on market: 11/4/2025
- Cumulative days on market: 40 days
- Listing terms: Cash,Conventional,FHA,VA Loan
- Road surface type: Concrete, Paved
Price history
| Date | Event | Price |
|---|---|---|
| 2/17/2026 | Sold | $550,000-3.3%$216/sqft |
Source:  Canopy MLS as distributed by MLS GRID #4316856 Report a problem Canopy MLS as distributed by MLS GRID #4316856 Report a problem | ||
| 12/7/2025 | Price change | $569,000-0.9%$223/sqft |
Source: Canopy MLS as distributed by MLS GRID #4316856 Report a problem | ||
| 11/4/2025 | Listed for sale | $574,000+62.8%$225/sqft |
Source: Canopy MLS as distributed by MLS GRID #4316856 Report a problem | ||
| 5/31/2019 | Listing removed | $352,500$138/sqft |
Source: Allen Tate University #3508255 Report a problem | ||
| 5/29/2019 | Listed for sale | $352,500$138/sqft |
Source: Allen Tate University #3508255 Report a problem | ||
| 5/21/2019 | Pending sale | $352,500$138/sqft |
Source: Allen Tate University #3508255 Report a problem | ||
| 5/18/2019 | Listed for sale | $352,500+15.6%$138/sqft |
Source: Allen Tate University #3508255 Report a problem | ||
| 6/13/2017 | Sold | $305,000+45.2%$120/sqft |
Source: Canopy MLS as distributed by MLS GRID #3268877 Report a problem | ||
| 11/19/2003 | Sold | $210,000$82/sqft |
Source: Public Record Report a problem | ||
Public tax history
| Year | Property taxes | Tax assessment |
|---|---|---|
| 2025 | $3,257 | $489,090 |
| 2024 | $3,257 +31.1% | $489,090 +63.7% |
| 2023 | $2,485 | $298,730 |
| 2022 | $2,485 | $298,730 |
| 2021 | $2,485 +8.1% | $298,730 +8.1% |
| 2019 | $2,299 +13.2% | $276,300 |
| 2018 | $2,031 | $276,300 +7.7% |
| 2017 | $2,031 | $256,440 +4.8% |
| 2016 | $2,031 | $244,660 |
| 2015 | $2,031 +4.8% | $244,660 |
| 2014 | $1,938 | $244,660 |
| 2013 | -- | $244,660 |
| 2012 | -- | $244,660 -12.2% |
| 2011 | -- | $278,550 |
| 2010 | -- | $278,550 |
| 2009 | -- | $278,550 +0.6% |
| 2008 | -- | $276,880 +28.1% |
| 2007 | -- | $216,110 |
| 2006 | -- | $216,110 |
| 2005 | -- | $216,110 |
| 2004 | -- | $216,110 +17.8% |
| 2003 | -- | $183,380 |
| 2002 | -- | $183,380 |
| 2001 | -- | $183,380 |
| 2000 | -- | $183,380 |
Find assessor info on the county website
Neighborhood: 28025
Nearby homes
- $506,4003 bd3 ba2.6k sqft5514 Shoreview Dr, Concord, NC 28025Off Market
- $569,9003 bd2 ba2.1k sqft5505 Mallard Dr, Concord, NC 28025Off Market

- $454,1003 bd2 ba2.1k sqft6313 Island View Dr, Concord, NC 28025Off Market
- $604,3201.033 Acres6358 Island View Dr, Concord, NC 28025Off Market
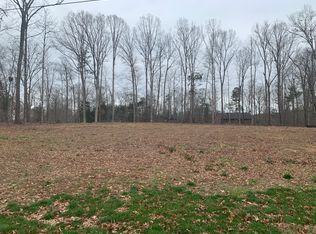
- $594,8003 bd2 ba2.9k sqft6352 Island View Dr, Concord, NC 28025Off Market
- $888,6003 bd4 ba3k sqft6364 Island View Dr, Concord, NC 28025Off Market
- $506,500-- bd-- ba-- sqftShore View Dr, Concord, NC 28025Off Market
- $39,600-- bd-- ba-- sqft5510 Mallard Dr, Concord, NC 28025Off Market
Nearby schools
GreatSchools rating
- 5/10A T Allen ElementaryGrades: K-5Distance: 3 mi
- 5/10Mount Pleasant MiddleGrades: 6-8Distance: 4.9 mi
- 5/10Mount Pleasant HighGrades: 9-12Distance: 4.7 mi
Get a cash offer in 3 minutes
Find out how much your home could sell for in as little as 3 minutes with a no-obligation cash offer.
Estimated market value
$545,500
Get a cash offer in 3 minutes
Find out how much your home could sell for in as little as 3 minutes with a no-obligation cash offer.
Estimated market value
$545,500
- North Carolina
- Cabarrus County
- Concord
- 28025
- 5515 Mallard Dr
Nearby cities
Nearby neighborhoods
Nearby zip codes
Other Concord Topics
