This custom single story home features the ultimate experience and is surrounded with mountain views & spreads over a half acre on a corner lot in a cul de sac. This rare opportunity in Las Vegas's Northwest produces unparalleled curb appeal with it's well manicured landscaping and offers RV parking with a double gate that allows access to the garage and backyard. Once inside through the covered porch, you're greeted by the front foyer and straight into the generous size family room that is made for entertaining with a wet bar. The kitchen provides a pull up breakfast bar on the island with granite counter tops and stainless steel appliances with a breakfast nook area & dining area off to the side. In addition to the 3 bedrooms there is a den with french doors and private laundry room with a sink and cabinets. The backyard is it's own utopia with a solar heated pool with slide & waterfall & spa. The pool is gated for security for children and pets with grass area off to the side.
Closed
Zillow last checked:
Listing updated:
Bought with:
Stephanie Phillips, B.0042586
Cambridge Realty
Source: LVR,MLS#: 2621289 Originating MLS: Greater Las Vegas Association of Realtors Inc
Originating MLS: Greater Las Vegas Association of Realtors IncPrice history
| Date | Event | Price |
|---|---|---|
| 11/5/2024 | Sold | $810,000+1.3%$289/sqft |
Source:  LVR #2621289 Report a problem LVR #2621289 Report a problem | ||
| 10/13/2024 | Pending sale | $800,000$286/sqft |
Source: LVR #2621289 Report a problem | ||
| 10/10/2024 | Listed for sale | $800,000$286/sqft |
Source: LVR #2621289 Report a problem | ||
| 10/7/2024 | Pending sale | $800,000$286/sqft |
Source: LVR #2621289 Report a problem | ||
| 9/30/2024 | Listed for sale | $800,000-5.9%$286/sqft |
Source: LVR #2621289 Report a problem | ||
| 8/28/2024 | Listing removed | $850,000-5%$304/sqft |
Source: LVR #2602828 Report a problem | ||
| 7/26/2024 | Listed for sale | $895,000-0.6%$320/sqft |
Source: LVR #2602828 Report a problem | ||
| 6/25/2024 | Listing removed | $900,000-5.3%$322/sqft |
Source: LVR #2586787 Report a problem | ||
| 5/27/2024 | Listed for sale | $950,000$340/sqft |
Source: LVR #2586787 Report a problem | ||
| 3/21/2024 | Listing removed | -- |
Source: LVR #2513515 Report a problem | ||
| 11/21/2023 | Price change | $950,000-6.9%$340/sqft |
Source: LVR #2513515 Report a problem | ||
| 10/10/2023 | Price change | $1,020,000-11.3%$365/sqft |
Source: LVR #2513515 Report a problem | ||
| 7/21/2023 | Listed for sale | $1,150,000+156.1%$411/sqft |
Source: LVR #2513515 Report a problem | ||
| 6/3/2015 | Sold | $449,000$160/sqft |
Source: Public Record Report a problem | ||
| 5/8/2015 | Pending sale | $449,000$160/sqft |
Source: Centennial Real Estate #1508823 Report a problem | ||
| 4/14/2015 | Listed for sale | $449,000-2.2%$160/sqft |
Source: Centennial Real Estate #1508823 Report a problem | ||
| 2/28/2015 | Listing removed | $459,000$164/sqft |
Source: Centennial Real Estate #1508823 Report a problem | ||
| 2/18/2015 | Listed for sale | $459,000+43%$164/sqft |
Source: Centennial Real Estate #1508823 Report a problem | ||
| 5/29/2009 | Sold | $321,000+0.3%$115/sqft |
Source: Public Record Report a problem | ||
| 2/19/2009 | Sold | $320,000-46.7%$114/sqft |
Source: Public Record Report a problem | ||
| 11/15/2005 | Sold | $599,999$214/sqft |
Source: Public Record Report a problem | ||
Nearby homes
- $876,6003 bd3 ba2.7k sqft5515 N Michelli Crest Way, Las Vegas, NV 89149Off Market
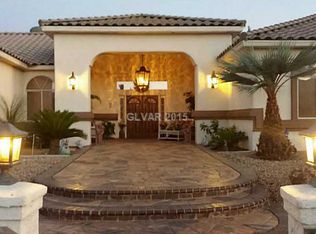
- $870,3004 bd3 ba3.6k sqft5533 Michelli Crest Way, Las Vegas, NV 89149Off Market

- $894,5003 bd3 ba2.5k sqft5525 Michelli Crest Way, Las Vegas, NV 89149Off Market

- $921,2005 bd3 ba3.7k sqft10350 Grapevine Hill Ave, Las Vegas, NV 89149Off Market
Get a cash offer in 3 minutes
Find out how much your home could sell for in as little as 3 minutes with a no-obligation cash offer.
Estimated market value
$915,700
