Skip main navigation
Off market
  • $675,400

    5515 N 207th St, Elkhorn, NE 68022

    5beds
    3,956sqft
    Single Family Residence
    Built in 2021
    0.33 Acres Lot
    $675,400 Zestimate®
    $171/sqft
    $3,715 Estimated rent

    Home value

    $675,400

    $642,000 - $709,000

    $3,715/mo

    Zestimate® history
    Loading
    Loading...

    Owner options

    List your home for rent

    $3,715/mo

    Rent Zestimate®

    Find your next renter with Zillow Rental Manager. Plus, with online applications, you can quickly screen prospective tenants – for free.

    Learn more

    $3,715/mo

    Rent Zestimate®

    Refinance and save

    $4,557/mo

    Est. payment

    Refinancing to a lower rate could help reduce your monthly payments and save thousands over the life of the loan.

    See today's rates

    $4,557/mo

    Est. payment

    Explore your selling options

    Work with a Zillow partner agent

    Leverage their expertise and Zillow's premium Showcase listings to get your home seen by more buyers.

    Get started

    List with your own agent

    Get your home in front of millions of buyers by listing it on Zillow.

    Learn how to do it

    Sell it yourself

    Take full control of how buyers see your home on Zillow by listing For Sale by Owner (FSBO).

    List your home

    What's special

    Vaulted ceilingUnique open floorplanLarge flat corner lotGas cooktopReal wood floorsCustom cabinetsWine refrigerator

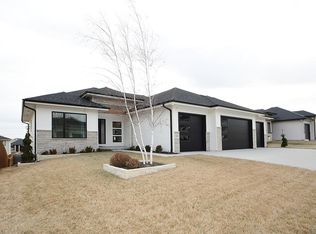
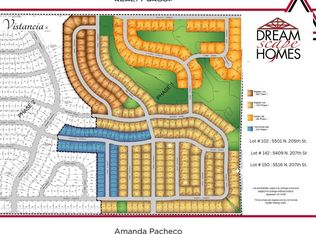
    Model now for sale on one of our best lots! Walkout Ranch w/ 3,956 square feet on a wide, large flat corner lot in Vistancia. Open great room & kitchen w/ real wood floors, vaulted ceiling w/ designer light fixtures, custom cabinets w/ soft close drawers, quartz island, w/ wine refrigerator, stainless range & gas cooktop. Unique open floorplan w/ stairs to basement at the back of the house. Over sized pantry room. Primary bed w/walk-in closet & en-suite bath w/ dbl sink vanity & sizable shower. 3 car garage w/ immense storage space! Composite covered deck w/ great view looking east. House sits higher above the rear neighbors. Basement has huge rec room w/ LVT flooring, fireplace, bar area w/ island, plus the 4th & 5th beds, full bath w/ dbl sinks. Kavan Homes has over 20 years building experience with quality construction, unique interior design, custom in-house plans, 2X6 walls, 50-year siding, aluminum Pella windows, energy efficient heat pump systems & fully insulated garage spaces.

    This property is off market, which means it's not currently listed for sale or rent on Zillow. This may be different from what's available on other websites or public sources.

    Zillow last checked:

    Listing updated:

    Listed by:

    John Erickson 402-917-3227,

    Better Homes and Gardens R.E.

    Bought with:

    Arlene Cohen, 20010280

    NP Dodge RE Sales Inc 148Dodge

    Source: GPRMLS,MLS#: 22301811MLS Logo

    Facts & features

    Interior

    Bedrooms & bathrooms
    • Bedrooms: 5
    • Bathrooms: 3
    • Full bathrooms: 1
    • 3/4 bathrooms: 1
    • Partial bathrooms: 1
    • Main level bathrooms: 2
    Primary bedroom
    • Features: Wall/Wall Carpeting, 9'+ Ceiling, Walk-In Closet(s)
    • Level: Main
    • Area: 224
    • Dimensions: 16 x 14
    Bedroom 2
    • Features: Wall/Wall Carpeting
    • Level: Main
    • Area: 154
    • Dimensions: 11 x 14
    Bedroom 3
    • Features: Wall/Wall Carpeting
    • Level: Main
    • Area: 147.4
    • Dimensions: 11 x 13.4
    Bedroom 4
    • Features: Wall/Wall Carpeting, Egress Window
    • Level: Basement
    • Area: 197.6
    • Dimensions: 15.2 x 13
    Bedroom 5
    • Features: Wall/Wall Carpeting
    • Level: Basement
    • Area: 178.2
    • Dimensions: 13.2 x 13.5
    Primary bathroom
    • Features: 3/4, Shower, Double Sinks
    Dining room
    • Features: Wood Floor
    • Level: Main
    • Area: 124
    • Dimensions: 12.4 x 10
    Basement
    • Area: 2011
    Heating
    • Electric, Forced Air
    Cooling
    • Heat Pump
    Appliances
    • Included: Range, Dishwasher, Microwave, Wine Refrigerator
    • Laundry: Vinyl Floor
    Features
    • High Ceilings, Pantry
    • Flooring: Wood, Vinyl, Carpet, Ceramic Tile, Luxury Vinyl, Plank
    • Doors: Sliding Doors
    • Windows: LL Daylight Windows
    • Basement: Daylight,Egress,Walk-Out Access
    • Number of fireplaces: 2
    • Fireplace features: Recreation Room, Direct-Vent Gas Fire, Great Room
    Interior area
    • Total structure area: 3,956
    • Total interior livable area: 3,956 sqft
    • Finished area above ground: 2,038
    • Finished area below ground: 1,918

    Property

    Parking
    • Total spaces: 3
    • Parking features: Attached, Garage Door Opener
    • Attached garage spaces: 3
    Features
    • Patio & porch: Covered Deck, Covered Patio
    • Exterior features: Drain Tile
    • Fencing: None
    Lot
    • Size: 0.33 Acres
    • Dimensions: 0.33377
    • Features: Over 1/4 up to 1/2 Acre, City Lot, Subdivided, Public Sidewalk
    Details
    • Parcel number: 2403230280

    Construction

    Type & style
    • Home type: SingleFamily
    • Architectural style: Ranch
    • Property subtype: Single Family Residence
    Materials
    • Stone, Masonite
    • Foundation: Concrete Perimeter
    • Roof: Composition
    Condition
    • Under Construction
    • New construction: Yes
    • Year built: 2021
    Details
    • Builder name: Kavan Homes

    Utilities & green energy

    • Sewer: Public Sewer
    • Water: Public
    • Utilities for property: Electricity Available, Natural Gas Available, Water Available, Sewer Available, Cable Available

    Community & HOA

    Community
    • Subdivision: Vistancia
    HOA
    • Has HOA: Yes
    • Services included: Common Area Maintenance
    Location
    • Region: Elkhorn

    Financial & listing details

    • Price per square foot: $171/sqft
    • Annual tax amount: $649
    • Date on market: 1/27/2023
    • Listing terms: VA Loan,Conventional,Cash
    • Ownership: Fee Simple
    • Electric utility on property: Yes

    Price history

    DateEventPrice
    6/21/2023Sold$649,000$164/sqft
    Source: GPRMLS #22301811 Report a problem
    5/8/2023Pending sale$649,000$164/sqft
    Source: GPRMLS #22301811 Report a problem
    4/27/2023Price change$649,000-1.7%$164/sqft
    Source: GPRMLS #22301811 Report a problem
    3/17/2023Price change$659,900-3.7%$167/sqft
    Source: GPRMLS #22301811 Report a problem
    11/22/2022Listed for sale$685,000$173/sqft
    Source: GPRMLS #22221843 Report a problem
    10/17/2022Pending sale$685,000$173/sqft
    Source: GPRMLS #22221843 Report a problem
    9/9/2022Price change$685,000+0.8%$173/sqft
    Source: GPRMLS #22221843 Report a problem
    5/11/2022Listed for sale$679,900$172/sqft
    Source: GPRMLS #22210439 Report a problem

    Public tax history

    Tax history is unavailable.

    Neighborhood: Elkhorn

    Nearby schools

    GreatSchools rating
    Schools provided by the listing agent
    • Elementary: Arbor View
    • Middle: Elkhorn North Ridge
    • High: Elkhorn
    • District: Elkhorn

    Source: GPRMLS. This data may not be complete. We recommend contacting the local school district to confirm school assignments for this home.

    Get pre-qualified for a loan
    At Zillow Home Loans, we can pre-qualify you in as little as 5 minutes with no impact to your credit score.

    An equal housing lender. NMLS #10287.

    Sell for more on Zillow
    Get a Zillow Showcase℠ listing at no additional cost and you could sell for .
    $675,400
    2% more
    +$13,508
    With Zillow Showcase(estimated)
    $688,908