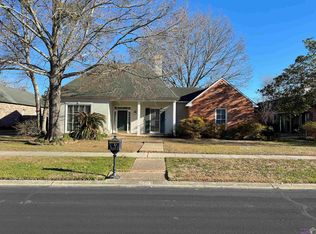
Welcome to 5515 N. Pointer Ct., a stunning 5 bedroom, 3.5 bathroom home nestled in one of Baton Rouge's most desirable neighborhoods, Woodchase. This stately residence features classic Southern architecture, highlighted by charming brick archways, wood flooring, and elegant cypress cabinets that lend a warm, inviting feel throughout the home. Step inside to discover a great floor plan designed with both comfort and functionality in mind. The spacious living areas are complemented by newly refinished wood floors and tall windows. The kitchen boasts beautiful wood ceilings with exposed wood beams as well as a walk in pantry. The keeping room features a lovely fireplace and custom built-in shelves. Hosting is effortless with the seamless flow between living, dining, and outdoor spaces. The primary suite features gorgeous wide plank floors, built-ins, a lovely fireplace, his and her walk in closets, and a sitting area overlooking the courtyard. The en-suite has dual vanities, a separate Jacuzzi tub, and shower. Walk down the hallway to find three additional bedrooms with new carpet. The second floor has a fifth bedroom, a study and a full bathroom. Whether you need a home office, a playroom, or a private guest suite, this upper half story adapts perfectly to your lifestyle. Enjoy the privacy and serenity of a large, fenced backyard - perfect for kids, gardening, or weekend gatherings. Covered parking and extra storage make daily life a breeze. 2026 updates include new roof with transferable warranty, new carpets, new wide plank hardwood floors in primary bedroom, refinished hardwood floors in living areas, interior and exterior paint, updated lighting in kitchen, and a new dishwasher. Situated just minutes from LSU, top rated restaurants, and convenient shopping, this home offers the best of Baton Rouge living.
94 days
|
389
|
8
|
Zillow last checked:
Listing updated:
Listed by:
Leigh Adams,
RE/MAX Professional225-615-7755
Source: ROAM MLS,MLS#: 2026008342
Facts & features
Interior
Bedrooms & bathrooms
Bedrooms: 5
Bathrooms: 4
Full bathrooms: 3
Partial bathrooms: 1
Rooms
Room types: Primary Bathroom, Bedroom, Primary Bedroom, Dining Room, Family Room, Kitchen, Keeping Room, Media Room
Primary bedroom
Features: En Suite Bath
Level: First
Area: 342
Dimensions: 18 x 19
Bedroom 1
Level: First
Area: 154
Dimensions: 11 x 14
Bedroom 2
Level: First
Area: 180
Dimensions: 12 x 15
Bedroom 3
Level: First
Area: 208
Dimensions: 16 x 13
Bedroom 4
Level: Second
Area: 180
Dimensions: 12 x 15
Primary bathroom
Features: Double Vanity, Separate Shower, Water Closet
Level: First
Area: 323
Dimensions: 17 x 19
Dining room
Level: First
Area: 195
Dimensions: 13 x 15
Family room
Level: First
Area: 484
Dimensions: 22 x 22
Kitchen
Level: First
Area: 323
Dimensions: 17 x 19
Heating
Central
Cooling
Central Air
Appliances
Laundry: Laundry Room
Interior area
Total structure area: 4,636
Total interior livable area: 3,504 sqft
Property
Parking
Parking features: Carport
Has carport: Yes
Features
Stories: 1
Has spa: Yes
Spa features: Bath
Frontage length: 85
Lot
Size: 0.27 Acres
Dimensions: 85 x 140
Details
Parcel number: 00921769
Special conditions: Standard
Construction
Type & style
Home type: SingleFamily
Architectural style: Traditional
Property subtype: Single Family Residence, Residential
Explore the cost of this home by adjusting the details. Changes won't be saved.
Principal & interest
$1,547
Mortgage insurance
$0
Property taxes
$170
Home insurance
$105
HOA fees
$0
Utilities
Not included
All calculations are estimates and provided by Zillow, Inc. for informational purposes only. Actual amounts may vary.
HOA fees may include property taxes on listings classified as Co-Ops. Contact the listing agent and/or owner for fee details.
Mortgage interest rates are dependent on a number of factors, including credit score, down payment, and repayment length. Interest rate data provided by Zillow Group Marketplace, Inc. as of 1/1/1970 from various mortgage lenders with which we have lead or other similar arrangements; the Estimated Payment is an average of those rates.
See how much you could borrow to make a competitive offer.