Skip main navigation
Sold
  • $789,400

    5515 NW 62nd Ct, Kansas City, MO 64151

    4beds
    4,320sqft
    Single Family Residence
    Built in 1989
    0.32 Acres Lot
    $789,400 Zestimate®
    $183/sqft
    $3,638 Estimated rent

    Home value

    $789,400

    $750,000 - $837,000

    $3,638/mo

    Zestimate® history
    Loading
    Loading...

    Owner options

    List your home for rent

    $3,638/mo

    Rent Zestimate®

    Find your next renter with Zillow Rental Manager. Plus, with online applications, you can quickly screen prospective tenants – for free.

    Learn more

    $3,638/mo

    Rent Zestimate®

    Refinance and save

    $5,461/mo

    Est. payment

    Refinancing to a lower rate could help reduce your monthly payments and save thousands over the life of the loan.

    See today's rates

    $5,461/mo

    Est. payment

    Explore your selling options

    Work with a Zillow partner agent

    Leverage their expertise and Zillow's premium Showcase listings to get your home seen by more buyers.

    Get started

    List with your own agent

    Get your home in front of millions of buyers by listing it on Zillow.

    Learn how to do it

    Sell it yourself

    Take full control of how buyers see your home on Zillow by listing For Sale by Owner (FSBO).

    List your home

    What's special

    Stone fireplace spacePlay roomVaulted ceilingWall of windowsGreat roomVaulted ceilingsPlantation shutters throughout

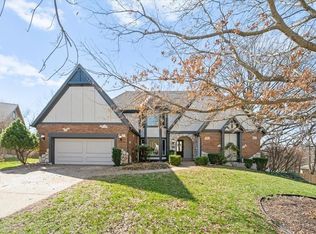
    Impeccably updated and maintained Traditional 1.5 story, four bedroom home located on top of hill in cut-de-sac, Freshly painted inside and out! Roof 4 years old. Vaulted ceilings, Kitchen remodeled. Sub Zero built in refrigerator, wolf gas cooktop. Advantium oven/microwave convection oven. Primary bathroom heated tile floors. Custom moldings throughout. Plantation shutters throughout first floor. Soaring see through fireplace between great room and breakfast room. Lower level great for entertaining.... walkout basement with wall of windows, large bar, stone fireplace space for 75" TV. Flex room for second office, play room or gym. Large composite deck with 16' x 18' covered screen porch with vaulted ceiling. Six foot fence combination of wood, metal and stone columns. backs to trees. Flat back yard for swing set or future pool, very private!! large storage area with built in shelves. 2 HVAC units, 2 hot water heaters. Seller providing home warranty. Light fixtures in basement will be updated prior to Active status. All schools, taxes, measurements, numbers to be verified by buyer and/or buyer's agents.

    This property is off market, which means it's not currently listed for sale or rent on Zillow. This may be different from what's available on other websites or public sources.


    Zillow last checked:

    Listing updated:

    Listed by:

    Kevin Trimble 816-309-5031,

    Keller Williams KC North

    Bought with:

    Brittani Ambrose, 00246797

    Realty Executives

    Source: Heartland MLS as distributed by MLS GRID,MLS#: 2431683MLS Logo

    Facts & features

    Interior

    Bedrooms & bathrooms
    • Bedrooms: 4
    • Bathrooms: 5
    • Full bathrooms: 4
    • 1/2 bathrooms: 1
    Primary bedroom
    • Level: First
    Bedroom 2
    • Level: Second
    Bedroom 3
    • Level: Second
    Bedroom 4
    • Level: Lower
    Primary bathroom
    • Level: First
    Bathroom 2
    • Level: Second
    Bathroom 3
    • Level: Second
    Bathroom 4
    • Level: Second
    Dining room
    • Level: First
    Family room
    • Level: Lower
    Great room
    • Level: First
    Half bath
    • Level: First
    Kitchen
    • Level: First
    Laundry
    • Level: First
    Office
    • Level: First
    Heating
    • Natural Gas
    Cooling
    • Electric
    Appliances
    • Included: Cooktop, Dishwasher, Disposal, Exhaust Fan, Humidifier, Microwave, Refrigerator, Built-In Oven
    • Laundry: Electric Dryer Hookup, Main Level
    Features
    • Custom Cabinets, Kitchen Island, Painted Cabinets, Vaulted Ceiling(s), Wet Bar
    • Flooring: Carpet, Tile, Wood
    • Doors: Storm Door(s)
    • Windows: Window Coverings, Skylight(s)
    • Basement: Concrete,Finished,Interior Entry,Walk-Out Access
    • Number of fireplaces: 1
    • Fireplace features: Basement, Gas Starter, Great Room, Kitchen, See Through, Fireplace Screen
    Interior area
    • Total structure area: 4,320
    • Total interior livable area: 4,320 sqft
    • Finished area above ground: 3,027
    • Finished area below ground: 1,293

    Property

    Parking
    • Total spaces: 3
    • Parking features: Attached, Garage Door Opener, Garage Faces Front
    • Attached garage spaces: 3
    Features
    • Patio & porch: Covered, Screened
    • Fencing: Metal,Privacy,Wood
    Lot
    • Size: 0.32 Acres
    • Features: City Limits, Cul-De-Sac
    Details
    • Parcel number: 199030100004007000
    • Special conditions: Owner Agent
    • Other equipment: Back Flow Device

    Construction

    Type & style
    • Home type: SingleFamily
    • Architectural style: Traditional
    • Property subtype: Single Family Residence
    Materials
    • Stone & Frame, Wood Siding
    • Roof: Composition
    Condition
    • Year built: 1989

    Utilities & green energy

    • Sewer: Public Sewer
    • Water: Public

    Community & HOA

    Community
    • Security: Security System, Smoke Detector(s)
    • Subdivision: Tremont Manor
    HOA
    • Has HOA: Yes
    • Services included: No Amenities
    • HOA fee: $470 annually
    • HOA name: First Service Residential
    Location
    • Region: Kansas City

    Financial & listing details

    • Price per square foot: $183/sqft
    • Tax assessed value: $411,466
    • Annual tax amount: $6,010
    • Date on market: 5/6/2023
    • Listing terms: Cash,Conventional,FHA
    • Ownership: Estate/Trust
    • Road surface type: Paved

    Price history

    DateEventPrice
    7/6/2023Sold--
    Source: Heartland MLS as distributed by MLS GRID #2431683 Report a problem
    5/17/2023Pending sale$725,000$168/sqft
    Source: Heartland MLS as distributed by MLS GRID #2431683 Report a problem
    5/14/2023Price change$725,000-9.4%$168/sqft
    Source: Heartland MLS as distributed by MLS GRID #2431683 Report a problem
    5/9/2023Price change$800,000-8.6%$185/sqft
    Source: Heartland MLS as distributed by MLS GRID #2431683 Report a problem
    5/6/2023Listed for sale$875,000$203/sqft
    Source: Heartland MLS as distributed by MLS GRID #2431683 Report a problem

    Public tax history

    YearProperty taxesTax assessment
    2025$6,998 +11.6%$78,179
    2024$6,268 +0.1%$78,179
    2023$6,259 +4.1%$78,179 +7.6%
    2022$6,010 -0.3%$72,657
    2021$6,030 +12%$72,657 +13.8%
    2020$5,385 $63,869
    2018-- $63,869
    2017$5,324 -0.6%$63,869
    2016$5,355 -0.3%$63,869
    2015$5,373 +2.6%$63,869
    2013$5,235 $63,869 +1.9%
    2012-- $62,700
    2011-- $62,700
    2010-- $62,700
    2009-- $62,700
    Find assessor info on the county website

    Neighborhood: Parkdale

    Nearby schools

    GreatSchools rating
    Schools provided by the listing agent
    • Elementary: Southeast
    • Middle: Lakeview
    • High: Park Hill South

    Source: Heartland MLS as distributed by MLS GRID. This data may not be complete. We recommend contacting the local school district to confirm school assignments for this home.

    Get a cash offer in 3 minutes
    Find out how much your home could sell for in as little as 3 minutes with a no-obligation cash offer.
    Estimated market value
    $789,400
    Get a cash offer in 3 minutes
    Find out how much your home could sell for in as little as 3 minutes with a no-obligation cash offer.
    Estimated market value
    $789,400