This one checks EVERY box! OPEN SUNDAY 1/18/2026 1:00-3:00! Stunning 5-bedroom, 4.5-bath two-story backing to green space with over 3,100 sq ft of beautifully designed living space. Gorgeous, modern design choices and a fresh, sophisticated color palette shine throughout
A bright living room with a fireplace and wall of windows flows into a jaw-dropping kitchen featuring quartz countertops, a huge island, double ovens, butler’s pantry, and walk-in pantry. Private office with French doors (or dining room option) on the main level.
Upstairs = dreamy primary suite with spa-like bath, soaker tub, double sinks, all glass shower and massive walk-in closet + 3 more big bedrooms with great closets AND loft space. Finished basement made for entertaining with built-in bar, rec room, 5th bedroom, and tons of storage. Incredible neighborhood with swimming pool, walking trails and community pond. Welcoming neighbors and lots of family fun!
Prime location near highways, shopping, and entertainment—this home is a total showstopper!
Professional photos and more info soon! Open Sunday 1/18/2026 1:00-3:00!
Sold
Price Unknown
5515 NW 96th St, Kansas City, MO 64154
5beds
3,585sqft
Single Family Residence
Built in 2021
9,030 Square Feet Lot
$644,200 Zestimate®
$--/sqft
$3,727 Estimated rent
Home value
$644,200
$573,000 - $722,000
$3,727/mo
Zestimate® history
Owner options
List your home for rent
$3,727/mo
Rent Zestimate®
Find your next renter with Zillow Rental Manager. Plus, with online applications, you can quickly screen prospective tenants – for free.
$3,727/mo
Rent Zestimate®
Refinance and save
$600/mo
Est. payment
Refinancing to a lower rate could help reduce your monthly payments and save thousands over the life of the loan.
$600/mo
Est. payment
Explore your selling options
Work with a Zillow partner agent
Leverage their expertise and Zillow's premium Showcase listings to get your home seen by more buyers.
Get startedList with your own agent
Get your home in front of millions of buyers by listing it on Zillow.
Learn how to do itSell it yourself
Take full control of how buyers see your home on Zillow by listing For Sale by Owner (FSBO).
List your homeWhat's special
Zillow last checked:
Listing updated:
Listed by:
Molly Hipfl 816-716-7557,
ReeceNichols - Lees Summit,
Rob Ellerman Team 816-304-4434,
ReeceNichols - Lees Summit
Bought with:
Dani Beyer Team
Keller Williams KC North
Source: Heartland MLS as distributed by MLS GRID,MLS#: 2595891
Facts & features
Interior
Bedrooms & bathrooms
- Bedrooms: 5
- Bathrooms: 5
- Full bathrooms: 4
- 1/2 bathrooms: 1
Dining room
- Description: Breakfast Area
Heating
- Natural Gas, Heat Pump
Cooling
- Electric, Heat Pump
Appliances
- Included: Dishwasher, Disposal, Exhaust Fan, Microwave
- Laundry: Bedroom Level, Laundry Room
Features
- Ceiling Fan(s), Kitchen Island, Painted Cabinets, Pantry, Vaulted Ceiling(s), Walk-In Closet(s)
- Flooring: Carpet, Tile, Wood
- Basement: Finished,Full
- Number of fireplaces: 1
- Fireplace features: Electric, Living Room
Interior area
- Total structure area: 3,585
- Total interior livable area: 3,585 sqft
- Finished area above ground: 2,685
- Finished area below ground: 900
Property
Parking
- Total spaces: 3
- Parking features: Attached, Electric Vehicle Charging Station(s), Garage Door Opener, Garage Faces Front
- Attached garage spaces: 3
Features
- Patio & porch: Patio
- Spa features: Bath
Lot
- Size: 9,030 Square Feet
- Features: Adjoin Greenspace, Cul-De-Sac
Details
- Parcel number: 193006100013153000
Construction
Type & style
- Home type: SingleFamily
- Architectural style: Craftsman,Traditional
- Property subtype: Single Family Residence
Materials
- Lap Siding, Wood Siding
- Roof: Composition
Condition
- Year built: 2021
Details
- Builder model: Manchester
- Builder name: Hearthside Homes
Utilities & green energy
- Sewer: Public Sewer
- Water: Public
Community & HOA
Community
- Security: Smoke Detector(s)
- Subdivision: Tiffany Woods at Rose Creek
HOA
- Has HOA: Yes
- Amenities included: Pool
- HOA fee: $600 annually
Location
- Region: Kansas City
Financial & listing details
- Tax assessed value: $464,550
- Annual tax amount: $7,938
- Date on market: 1/17/2026
- Listing terms: Cash,Conventional,FHA,VA Loan
- Ownership: Private
Price history
| Date | Event | Price |
|---|---|---|
| 3/10/2026 | Sold | -- |
Source:  Heartland MLS as distributed by MLS GRID #2595891 Report a problem Heartland MLS as distributed by MLS GRID #2595891 Report a problem | ||
| 1/19/2026 | Pending sale | $639,950$179/sqft |
Source: Heartland MLS as distributed by MLS GRID #2595891 Report a problem | ||
| 1/17/2026 | Listed for sale | $639,950+31.1%$179/sqft |
Source: Heartland MLS as distributed by MLS GRID #2595891 Report a problem | ||
| 11/12/2021 | Sold | -- |
Source: Heartland MLS as distributed by MLS GRID #2306178 Report a problem | ||
| 2/22/2021 | Pending sale | $488,115$136/sqft |
Source: Heartland MLS as distributed by MLS GRID #2306178 Report a problem | ||
Public tax history
| Year | Property taxes | Tax assessment |
|---|---|---|
| 2025 | $7,938 +11.6% | $88,264 |
| 2024 | $7,111 +0.1% | $88,264 |
| 2023 | $7,102 -3.1% | $88,264 |
| 2022 | $7,332 +139293.4% | $88,264 +140001.6% |
| 2021 | $5 -1.1% | $63 |
| 2020 | $5 | $63 |
Find assessor info on the county website
Neighborhood: Kansas City International
Nearby homes
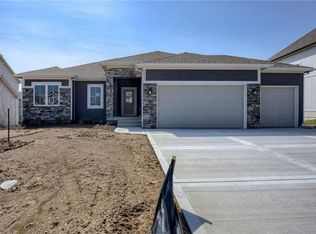
- $523,9003 bd2 ba1.6k sqft5513 NW 96th St, Kansas City, MO 64156Off Market
- $562,4004 bd3 ba2.4k sqft5600 NW 96th St, Kansas City, MO 64154Off Market
- $--4 bd3 ba2.3k sqft5509 NW 96th St, Kansas City, MO 64154Sold
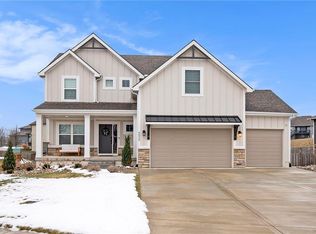
- $589,3004 bd4 ba2.5k sqft5604 NW 96th St, Kansas City, MO 64154Off Market

- $557,2004 bd4 ba1.7k sqft5508 NW 96th St, Kansas City, MO 64154Off Market
- $550,1004 bd3 ba2.5k sqft5505 NW 96th St, Kansas City, MO 64154Off Market
- $535,0003 bd3 ba1.6k sqft5508 NW 95th St, Kansas City, MO 64154Off Market
- $589,3004 bd4 ba2.6k sqft9516 N Hull Ave, Kansas City, MO 64154Off Market
Nearby schools
GreatSchools rating
- 5/10Tiffany Ridge Elementary SchoolGrades: K-5Distance: 0.5 mi
- 5/10Plaza Middle SchoolGrades: 6-8Distance: 3 mi
- 9/10Park Hill High SchoolGrades: 9-12Distance: 2 mi
Schools provided by the listing agent
- Elementary: Tiffany Ridge
- Middle: Plaza Middle School
- High: Park Hill
Source: Heartland MLS as distributed by MLS GRID. This data may not be complete. We recommend contacting the local school district to confirm school assignments for this home.
Get a cash offer in 3 minutes
Find out how much your home could sell for in as little as 3 minutes with a no-obligation cash offer.
Estimated market value
$644,200
Get a cash offer in 3 minutes
Find out how much your home could sell for in as little as 3 minutes with a no-obligation cash offer.
Estimated market value
$644,200
Nearby cities
Nearby neighborhoods
Nearby zip codes
Other Kansas City Topics
