Welcome to one of the finest newly constructed homes in Myrtle Beach’s prestigious Golden Mile, located just one block from the Atlantic Ocean. This custom residence was thoughtfully designed and built with an uncompromising commitment to quality, craftsmanship, and timeless design. Every material and finish was carefully selected to create a home that stands apart from typical new construction. The spacious open floor plan is designed for both comfortable everyday living and effortless entertaining. The first floor features a luxurious primary suite with soaring 12 foot ceilings throughout the main living areas. A spectacular 20 foot wide by 10 foot tall sliding glass wall completely opens to the outdoor living space, creating a seamless connection between the interior and the private backyard. The chef’s kitchen is beautifully appointed with premium JennAir appliances including a 36 inch natural gas range, upgraded stained maple cabinetry, custom 72 inch upper cabinets, a walk in pantry, quartz countertops, a full height quartz backsplash, under cabinet lighting, pull out spice racks, and built in pull out waste and recycling drawers. Luxury finishes continue throughout the home with wide plank European white oak hardwood flooring, extensive cove crown molding, designer Restoration Hardware lighting, premium Brizo plumbing fixtures, custom tiled showers, quartz countertops throughout, custom closet systems in every bedroom, and stair treads professionally stained to perfectly complement the hardwood flooring. The outdoor living area was designed as an extension of the home and features a custom outdoor kitchen with premium Coyote appliances including a natural gas grill, sink, and under counter refrigerator. Professionally designed landscaping, landscape lighting, irrigation, and a privacy fenced rear yard create an exceptional outdoor setting centered around a magnificent live oak tree that simply cannot be replaced. Additional features include Andersen black windows, contemporary glass garage doors, built in ceiling speakers with individual room volume controls, adjustable color temperature recessed lighting throughout, and a dedicated elevator shaft that allows an elevator to be easily added in the future if desired. Every detail reflects thoughtful planning and superior craftsmanship. Even the lighting fixtures can be customized to suit a buyer’s personal style. If you have been comparing luxury homes in the Golden Mile, you will immediately recognize the difference. This home was built to a standard, not to a price point, offering a level of quality, design, and attention to detail that is becoming increasingly difficult to find.
Pending
Price cut: $55.1K (7/23)
$1,399,900
5515 Porcher Dr., Myrtle Beach, SC 29577
4beds
3,257sqft
Single Family Residence
Built in 2026
0.27 Acres Lot
$1,356,100 Zestimate®
$430/sqft
$-- HOA
What's special
Dedicated elevator shaftContemporary glass garage doorsLandscape lightingPremium brizo plumbing fixturesNatural gas grillWalk in pantryDesigner restoration hardware lighting
- 146 days |
- 929 |
- 64 |
Zillow last checked:
Listing updated:
Listed by:
Colby R Rowe 843-251-1747,
Rowe Ventures,
Hillary Hooks 843-625-2039,
Rowe Ventures
Source: CCAR,MLS#: 2608503 Originating MLS: Coastal Carolinas Association of Realtors
Originating MLS: Coastal Carolinas Association of RealtorsFacts & features
Interior
Bedrooms & bathrooms
- Bedrooms: 4
- Bathrooms: 4
- Full bathrooms: 3
- 1/2 bathrooms: 1
Rooms
- Room types: Bonus Room, Utility Room, Half Bath
Primary bedroom
- Features: Tray Ceiling(s), Ceiling Fan(s), Walk-In Closet(s)
- Level: Main
Bedroom 1
- Level: Second
Bedroom 2
- Level: Second
Bedroom 3
- Level: Second
Primary bathroom
- Features: Dual Sinks, Bath in Primary Bedroom, Separate Shower
Dining room
- Features: Separate/Formal Dining Room
Family room
- Features: Ceiling Fan(s), Vaulted Ceiling(s)
Kitchen
- Features: Dishwasher, Kitchen Exhaust Fan, Pantry, Stainless Steel Appliances, Solid Surface Counters
Living room
- Features: Beamed Ceilings, Tray Ceiling(s), Ceiling Fan(s), Vaulted Ceiling(s)
Other
- Features: Utility Room
Heating
- Central
Cooling
- Central Air
Appliances
- Included: Dishwasher, Disposal, Microwave, Range, Refrigerator, Range Hood
- Laundry: Washer Hookup
Features
- Tray Ceiling(s), Ceiling Fan(s), Dual Sinks, Elevator Shaft, Bath in Primary Bedroom, Sitting Area in Primary, Separate Shower, Walk-In Closet(s), Stainless Steel Appliances, Solid Surface Counters
- Flooring: Tile, Wood
Interior area
- Total structure area: 4,169
- Total interior livable area: 3,257 sqft
Video & virtual tour
Property
Parking
- Total spaces: 6
- Parking features: Attached, Garage, Two Car Garage, Garage Door Opener
- Attached garage spaces: 2
Features
- Levels: Two
- Stories: 2
- Patio & porch: Rear Porch, Front Porch
- Exterior features: Fence, Sprinkler/Irrigation, Porch
- Has private pool: Yes
- Pool features: Outdoor Pool, Private
- Has view: Yes
- View description: Ocean
- Has water view: Yes
- Water view: Ocean
Lot
- Size: 0.27 Acres
- Dimensions: 68 x 169 x 70 x 164
- Features: City Lot, Rectangular, Rectangular Lot
Details
- Additional parcels included: ,
- Parcel number: 42115020442
- Zoning: Res
- Special conditions: None
Construction
Type & style
- Home type: SingleFamily
- Architectural style: Contemporary
- Property subtype: Single Family Residence
Materials
- HardiPlank Type
- Foundation: Slab
Condition
- Never Occupied
- New construction: Yes
- Year built: 2026
Details
- Builder name: Rowe Ventures Custom Homes, LLC
- Warranty included: Yes
Utilities & green energy
- Water: Public
- Utilities for property: Cable Available, Electricity Available, Natural Gas Available, Phone Available, Sewer Available, Underground Utilities, Water Available
Community & HOA
Community
- Features: Golf Carts OK, Long Term Rental Allowed
- Security: Smoke Detector(s)
- Subdivision: Not within a Subdivision
HOA
- Has HOA: No
- Amenities included: Owner Allowed Golf Cart, Owner Allowed Motorcycle, Tenant Allowed Golf Cart, Tenant Allowed Motorcycle
Location
- Region: Myrtle Beach
Financial & listing details
- Price per square foot: $430/sqft
- Date on market: 4/1/2026
- Listing terms: Cash,Conventional,FHA,Other,Trade,VA Loan
- Electric utility on property: Yes
Estimated market value
$1,356,100
$1.29M - $1.42M
$3,260/mo
Price history
| Date | Event | Price |
|---|---|---|
| 8/5/2026 | Pending sale | $1,399,900$430/sqft |
Source:  CCAR #2608503 Report a problem CCAR #2608503 Report a problem | ||
| 7/23/2026 | Price change | $1,399,900-3.8%$430/sqft |
Source: CCAR #2608503 Report a problem | ||
| 7/17/2026 | Price change | $1,455,000-0.3%$447/sqft |
Source: CCAR #2608503 Report a problem | ||
| 7/8/2026 | Price change | $1,459,000-2.4%$448/sqft |
Source: CCAR #2608503 Report a problem | ||
| 6/22/2026 | Listed for sale | $1,495,000$459/sqft |
Source: CCAR #2608503 Report a problem | ||
| 6/17/2026 | Pending sale | $1,495,000$459/sqft |
Source: CCAR #2608503 Report a problem | ||
| 6/5/2026 | Price change | $1,495,000-6.6%$459/sqft |
Source: CCAR #2608503 Report a problem | ||
| 5/21/2026 | Price change | $1,599,999+6.7%$491/sqft |
Source: CCAR #2608503 Report a problem | ||
| 5/12/2026 | Price change | $1,499,999-3.2%$461/sqft |
Source: CCAR #2608503 Report a problem | ||
| 4/16/2026 | Price change | $1,550,000-2.9%$476/sqft |
Source: CCAR #2608503 Report a problem | ||
| 4/1/2026 | Listed for sale | $1,595,900+289.2%$490/sqft |
Source: CCAR #2608503 Report a problem | ||
| 2/24/2025 | Sold | $410,000+10.4%$126/sqft |
Source: CCAR #2501373 Report a problem | ||
| 1/21/2025 | Contingent | $371,500$114/sqft |
Source: CCAR #2501373 Report a problem | ||
| 1/17/2025 | Listed for sale | $371,500$114/sqft |
Source: CCAR #2501373 Report a problem | ||
Public tax history
Tax history is unavailable.
Monthly payment
Est. payment
Payment breakdown
Explore the cost of this home by adjusting the details. Changes won't be saved.Climate risks
Neighborhood: 29577
Nearby schools
GreatSchools rating
- 6/10Myrtle Beach ElementaryGrades: 3-5Distance: 1.7 mi
- 7/10Myrtle Beach Middle SchoolGrades: 6-8Distance: 1.9 mi
- 5/10Myrtle Beach High SchoolGrades: 9-12Distance: 1.8 mi
Schools provided by the listing agent
- Elementary: Myrtle Beach Elementary School
- Middle: Myrtle Beach Middle School
- High: Myrtle Beach High School
Source: CCAR. This data may not be complete. We recommend contacting the local school district to confirm school assignments for this home.
- $410,0003 bd2 ba1.7k sqft5515 Porcher Ave, Myrtle Beach, SC 29577Sold
- $675,0004 bd3 ba2.6k sqft5513 Porcher Dr, Myrtle Beach, SC 29577Pending

- $712,1003 bd2 ba2.3k sqft5517 Porcher Ave, Myrtle Beach, SC 29577Off Market
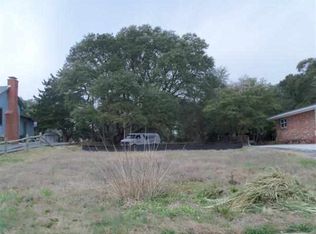
- $770,3004 bd3 ba2.8k sqft5513 Porcher Ave, Myrtle Beach, SC 29577Off Market
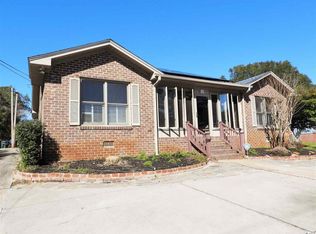
- $667,8004 bd4 ba2.5k sqft5511 Porcher Ave, Myrtle Beach, SC 29577Off Market
- $492,9003 bd2 ba1.4k sqft5519 Porcher Ave, Myrtle Beach, SC 29577Off Market
- $702,9004 bd3 ba2.7k sqft5509 Porcher Dr, Myrtle Beach, SC 29577Off Market
- $462,1003 bd2 ba1.4k sqft5522 Springs Ave, Myrtle Beach, SC 29577Off Market
A local agent can set up tours, give advice and negotiate with sellers.
A local lender can help you make sure your offer is ready when you are.
Similar homes
- $1,120,0004 bd4 ba2.5k sqft5323 Ocean Village Dr., Myrtle Beach, SC 29577For Sale
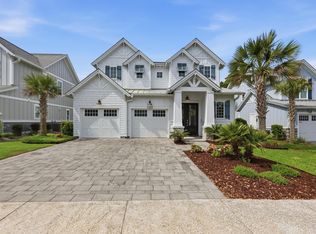
 MLS ID #2611317, Traci Miles Team, CENTURY 21 Boling & Associates. CCAR
 - $1,247,0004 bd4 ba2.8k sqft5968 Bolsena Place, Myrtle Beach, SC 29577For Sale
 MLS ID #2617305, Schmidt & Frasher Team, Keller Williams Innovate South. CCAR
 - $1,490,0005 bd3 ba3.6k sqft3815 Rice Hope Ct., Myrtle Beach, SC 29577For Sale
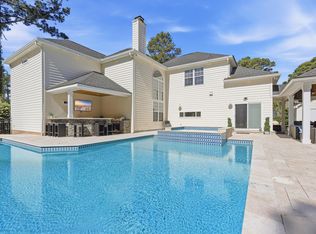 MLS ID #2612186, Liat Edri, Realty ONE Group Dockside. CCAR
 - $1,235,0004 bd4 ba4.4k sqft5021 Wynfield Dr., Myrtle Beach, SC 29577For Sale
 MLS ID #2619072, Keri A Schaeffer, Keller Williams Oak and Ocean. CCAR
 - $1,250,0004 bd4 ba3.4k sqft480 Starlit Way, Myrtle Beach, SC 29579For SaleMLS ID #2620832, Donna D Totton, HIGHGARDEN REAL ESTATE. CCAR
- $1,499,9005 bd5 ba4.8k sqft6121 Bolsena Place, Myrtle Beach, SC 29577For SaleMLS ID #2608115, Kate F Rushton, BHHS Coastal Real Estate. CCAR
- $1,300,0006 bd4 ba3k sqft407 68th Ave. N, Myrtle Beach, SC 29572For SaleMLS ID #2609500, Tyler Mann, Beach & Forest Realty. CCAR
- $1,447,0004 bd3 ba3.2k sqft9404 Cove Dr., Myrtle Beach, SC 29572For SaleMLS ID #2613287, The Mills Group Team, Century 21 Barefoot Realty. CCAR
- $1,195,0004 bd5 ba3.5k sqft1248 East Isle of Palms Ave., Myrtle Beach, SC 29579For SaleMLS ID #2619673, Sam P Bamrick, Palmetto Properties SC. CCAR
- $1,200,0004 bd4 ba3.5k sqft863 Waterbridge Blvd., Myrtle Beach, SC 29579For SaleMLS ID #2620084, Jason T Ellis, JTE Real Estate. CCAR
- $1,250,0005 bd5 ba4.7k sqft309 Welcome Dr., Myrtle Beach, SC 29579For SaleMLS ID #2620139, Christine A Orlando, Realty ONE Group DocksideNorth. CCAR
- $1,499,9004 bd4 ba3.2k sqft305 Mesa Grande Dr., Myrtle Beach, SC 29579New ConstructionMLS ID #2619365, Colby R Rowe, Rowe Ventures. CCAR
- $1,199,9003 bd3 ba2.2k sqft9201 Parma Ln., Myrtle Beach, SC 29579For SaleMLS ID #2607360, Victoria Austin, RE/MAX Southern Shores GC. CCAR
- $1,759,0004 bd4 ba3.3k sqft406 63rd Ave. N, Myrtle Beach, SC 29577New ConstructionMLS ID #2529167, Jason Green Team, GRANDE DUNES PROPERTIES. CCAR
- $889,0004 bd4 ba3.8k sqft1211 Tarisa Ave., Myrtle Beach, SC 29572For SaleMLS ID #2616765, Deven Lee, Peace Sotheby's Int Realty NMB. CCAR
- $1,299,0003 bd4 ba2.7k sqft313 Harbour View Dr., Myrtle Beach, SC 29579For SaleMLS ID #2620140, Adam Levy, Century 21 The Harrelson Group. CCAR
- $849,0005 bd4 ba2.4k sqft6700 N Kings Hwy., Myrtle Beach, SC 29577For SaleMLS ID #2614955, Prime Group Team, The Litchfield Company Real Estate-PrinceCrk. CCAR
- $1,399,0006 bd6 ba4.8k sqft5790 Friendship Ln., Myrtle Beach, SC 29588For SaleMLS ID #2618475, Austin S Guyton, Dunes Realty Group. CCAR
- $950,0004 bd4 ba3.2k sqft950 Bluffview Dr., Myrtle Beach, SC 29579For SaleMLS ID #2615622, The DeForrest Team, INNOVATE Real Estate. CCAR
- $1,899,0004 bd5 ba3.9k sqft401 Saint Julian Ln., Myrtle Beach, SC 29579New ConstructionMLS ID #2620287, Deck Dargan, Dargan Real Estate. CCAR
