NEW CONSTRUCTION | LARGE LOT | RV GATE | NO HOA! Experience the freedom and flexibility of owning a brand-new home with no HOA restrictions--perfect for storing your RV, toys, or creating the backyard you've always envisioned. This thoughtfully designed residence offers modern living at its finest, featuring an open-concept main floor with a spacious great room ideal for entertaining or relaxing. The stunning kitchen is the heart of the home, showcasing stainless steel appliances, a convenient breakfast bar for casual dining, and a generous walk-in pantry providing ample storage for all your needs. Upstairs, you'll find four generously sized bedrooms along with a conveniently located laundry room for everyday ease. The luxurious primary suite serves as a private retreat, complete with a large walk-in closet, spa-inspired bathroom with a walk-in shower, freestanding soaking tub, and an executive-height double vanity. Step outside to enjoy a fully landscaped front yard and a large backyard with RV gate access, offering endless possibilities--whether you envision a pool, workshop, garden, or outdoor entertaining space. Ideally located just minutes from major freeway loops, Downtown Phoenix, and South Mountain hiking trails, this home combines modern comfort with exceptional convenience and access to outdoor recreation.
Pending
Price cut: $40K (8/3)
$450,000
5515 S 11TH Avenue, Phoenix, AZ 85041
4beds
1,997sqft
Single Family Residence
Built in 2023
7,889 Square Feet Lot
$-- Zestimate®
$225/sqft
$-- HOA
What's special
Large lotRv gateFully landscaped front yardLarge walk-in closetOpen-concept main floorStunning kitchenFreestanding soaking tub
- 81 days
- 259
- 20
Zillow last checked:
Listing updated:
Listed by:
Anne K Svoboda 480-606-8926,
Real Broker
Source: ARMLS,MLS#: 7042265
Facts & features
Interior
Bedrooms & bathrooms
- Bedrooms: 4
- Bathrooms: 3
- Full bathrooms: 2
- 1/2 bathrooms: 1
Heating
- Electric
Cooling
- HVAC SEER Rating, Central Air, Ceiling Fan(s)
Appliances
- Included: Built-in Microwave, Dishwasher, Disposal, Electric Range
- Laundry: Upper Level, Inside
Features
- Pantry, Quartz Countertops, High Speed Internet, Double Vanity, Upstairs, Breakfast Bar, 9+ Flat Ceilings, Full Bth Master Bdrm, Separate Shwr & Tub
- Flooring: Carpet, Vinyl
- Windows: Low Emissivity Windows, Double Pane Windows, Vinyl Frame
- Has basement: No
- Has fireplace: No
Interior area
- Total structure area: 1,997
- Total interior livable area: 1,997 sqft
Property
Parking
- Total spaces: 4
- Parking features: RV Gate, Garage Door Opener, Direct Access
- Garage spaces: 2
- Uncovered spaces: 2
Features
- Stories: 2
- Patio & porch: Covered
- Spa features: None
- Fencing: Block
Lot
- Size: 7,889 Square Feet
- Features: Sprinklers In Front, Desert Front, Dirt Back, Auto Timer H2O Front
Details
- Parcel number: 10580173
Construction
Type & style
- Home type: SingleFamily
- Property subtype: Single Family Residence
Materials
- Stucco, Wood Frame
- Roof: Tile
Condition
- Under Construction
- New construction: No
- Year built: 2023
Details
- Builder name: DR Miccolis LLC
Utilities & green energy
- Sewer: Public Sewer
- Water: City Water
Community & HOA
Community
- Subdivision: 11TH AVENUE SUBDIVISION
HOA
- Has HOA: No
- Services included: No Fees
Location
- Region: Phoenix
Financial & listing details
- Price per square foot: $225/sqft
- Tax assessed value: $352,000
- Annual tax amount: $2,997
- Date on market: 6/16/2026
- Cumulative days on market: 81 days
- Listing terms: Cash,Conventional,FHA,VA Loan
- Ownership: Fee Simple
Estimated market value
Not available
Estimated sales range
Not available
Not available
Price history
| Date | Event | Price |
|---|---|---|
| 8/16/2026 | Pending sale | $450,000$225/sqft |
Source:  ARMLS #7042265 Report a problem ARMLS #7042265 Report a problem | ||
| 8/3/2026 | Price change | $450,000-8.2%$225/sqft |
Source: ARMLS #7042265 Report a problem | ||
| 6/15/2026 | Listed for sale | $490,000$245/sqft |
Source: ARMLS #7042265 Report a problem | ||
Public tax history
| Year | Property taxes | Tax assessment |
|---|---|---|
| 2025 | $2,997 +2.6% | $35,200 -5.2% |
| 2024 | $2,920 +454.1% | $37,120 +1008.4% |
| 2023 | $527 +83.2% | $3,349 +3.7% |
| 2022 | $288 | $3,231 |
Find assessor info on the county website
Monthly payment
Est. payment
Payment breakdown
Explore the cost of this home by adjusting the details. Changes won't be saved.Climate risks
Neighborhood: South Mountain
Nearby schools
Schools provided by the listing agent
- Elementary: John R Davis School
- Middle: John R Davis School
- High: Cesar Chavez High School
- District: Roosevelt Elementary District
Source: ARMLS. This data may not be complete. We recommend contacting the local school district to confirm school assignments for this home.
Similar homes
- $450,0004 bd3 ba1.9k sqft5519 S 11TH Avenue, Phoenix, AZ 85041For Sale
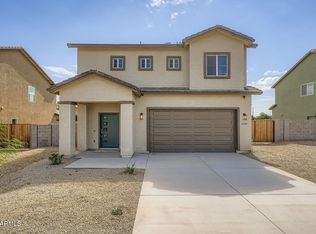 MLS ID #7075520, Anne K Svoboda, Real Broker. ARMLS
 - $429,9993 bd2 ba1.7k sqft533 W HARWELL Road, Phoenix, AZ 85041For Sale
 MLS ID #7031202, Shane Tschida, ZENDOOR. ARMLS
 - $459,0004 bd2 ba1.9k sqft1740 E FRANCISCO Drive, Phoenix, AZ 85042For Sale
 MLS ID #7026796, Alma Marin, HomeSmart. ARMLS
 - $595,0004 bd2 ba2.2k sqft9613 S 23RD Drive, Phoenix, AZ 85041For Sale
 MLS ID #7069831, Ronald Wadsworth, Compass. ARMLS
