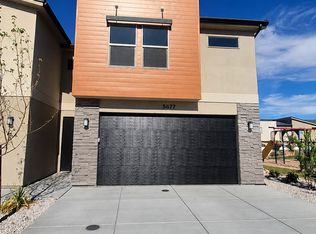
3 Bedrooms
2.5 Bathrooms
2 car garage
1,609 sqft
Built in 2021
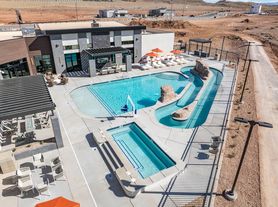
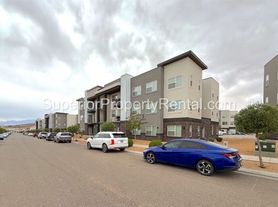

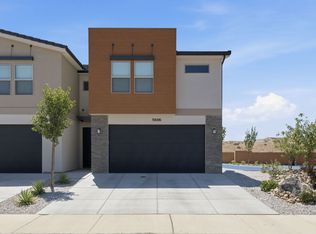
Discover this 3-bedroom, 2.5-bath home in St. George, UT, offering ample natural light through large picture windows. Located with easy access off I-15 exit 2, the community includes Desert Color HOA amenities such as a clubhouse, pool, lagoon, and walking trails throughout the neighborhood. The floorplan blends comfortable living areas with convenient access to community features, making this property a practical choice for those seeking recreation and accessibility in St. George.
Move-In Requirements Include: 1st Month's Rent/$150 Lease Admin Fee, Security deposit, Utilities put in tenant's name, Renters Insurance provided by tenant.
Utilities: City of St. George, Enbridge Gas and Dixie Power
Washer and Dryer : Included
Landscaping: NOT included - low maintenance
HOA Included in rent
$2,100 Monthly Rent + $15 Resident Service Fee
$2,150 Security Deposit
$150 One Time Admin Fee
No Pets / No Smoking / No Vaping
One Year Lease
Credit Check Required
$50 Non refundable application fee per adult
Each individual over the age of 18 MUST fill out a application separately
Want to see the property now? It is as easy as a few steps to schedule a viewing. With our system Tenant Turner you can access and see the property whenever on your time. *This is NOT the rental application.
House for rent
$2,100/moFees may apply
5515 S Carnelian Pkwy, Saint George, UT 84790
3beds
1,609sqft
Price may not include required fees and charges. Learn more|
Single family residence
Available now
No pets
In unit laundry
What's special
- 29 days |
- -- |
- -- |
Zillow last checked:
Listing updated:
Travel times

Let’s turn your rent into credit progress
Build credit history with every on-time payment and get credit for the payment you’re already making.
Facts & features
Interior
Bedrooms & bathrooms
- Bedrooms: 3
- Bathrooms: 3
- Full bathrooms: 2
- 1/2 bathrooms: 1
Appliances
- Included: Dishwasher, Dryer, Microwave Oven, Refrigerator, Washer
- Laundry: In Unit
Features
- Range/Oven
Interior area
- Total interior livable area: 1,609 sqft
Video & virtual tour
Property
Parking
- Details: Contact manager
Features
- Exterior features: Desert Color HOA Amenities, Lagoon, Range/Oven, RangeOven
- Has private pool: Yes
- Pool features: Pool
Details
- Parcel number: SGAUB7A13
Construction
Type & style
- Home type: SingleFamily
- Property subtype: Single Family Residence
Community & HOA
Community
- Features: Clubhouse, Pool
HOA
- Amenities included: Clubhouse, Pool
Location
- Region: Saint George
Financial & listing details
- Lease term: Contact For Details
Price history
| Date | Event | Price |
|---|---|---|
| 8/11/2026 | Price change | $2,100-4.3%$1/sqft |
Source: Zillow Rentals Report a problem | ||
| 7/28/2026 | Listed for rent | $2,195-4.6%$1/sqft |
Source: Zillow Rentals Report a problem | ||
| 7/15/2026 | Listing removed | $425,000$264/sqft |
Source: WCBR #26-268699 Report a problem | ||
| 5/1/2026 | Price change | $425,000-3.4%$264/sqft |
Source: WCBR #26-268699 Report a problem | ||
| 4/16/2026 | Price change | $440,000-7.4%$273/sqft |
Source: WCBR #26-268699 Report a problem | ||
| 2/3/2026 | Listed for sale | $475,000$295/sqft |
Source: WCBR #26-268699 Report a problem | ||
| 12/22/2025 | Listing removed | $2,300$1/sqft |
Source: Zillow Rentals Report a problem | ||
| 12/16/2025 | Listed for rent | $2,300$1/sqft |
Source: Zillow Rentals Report a problem | ||
| 4/10/2025 | Listing removed | $2,300$1/sqft |
Source: Zillow Rentals Report a problem | ||
| 3/26/2025 | Listed for rent | $2,300+4.5%$1/sqft |
Source: Zillow Rentals Report a problem | ||
| 4/8/2024 | Listing removed | -- |
Source: Zillow Rentals Report a problem | ||
| 3/29/2024 | Listed for rent | $2,200$1/sqft |
Source: Zillow Rentals Report a problem | ||
| 3/29/2024 | Listing removed | -- |
Source: Zillow Rentals Report a problem | ||
| 3/28/2024 | Listed for rent | $2,200$1/sqft |
Source: Zillow Rentals Report a problem | ||
Neighborhood: 84790
Nearby schools
GreatSchools rating
- 7/10Desert Canyons ElementaryGrades: K-5Distance: 4.4 mi
- 7/10Dixie Middle SchoolGrades: 8-9Distance: 5.5 mi
- 6/10Dixie High SchoolGrades: 10-12Distance: 5.7 mi