Welcome to your dream home in the coveted Eagle Ridge community! Built in 2013 on a single level with no steps, this pristine residence boasts modern elegance and like-new condition. With 2 bedrooms, 2 bathrooms, and an office or den, this 1,778-square-foot gem offers ample space for comfortable living. Park your vehicles with ease in the spacious 3-car garage. Step into the beautifully landscaped backyard retreat, complete with a covered patio and a 6’ white vinyl fence for added privacy. Inside, the chef’s kitchen awaits, featuring an island, gas cooktop, stainless steel appliances, and a pantry. Entertain guests effortlessly as the kitchen seamlessly flows into the large family room, adorned with cathedral ceilings, a gas fireplace, and an informal dining area. Don’t miss the opportunity to make this impeccable residence your own! Come see today!
Closed
$575,000
5515 S Chaperon Peak Dr, Spokane, WA 99224
2beds
--baths
1,778sqft
Single Family Residence
Built in 2013
8,276 Square Feet Lot
$551,800 Zestimate®
$323/sqft
$2,903 Estimated rent
Home value
$551,800
$524,000 - $579,000
$2,903/mo
Zestimate® history
Owner options
List your home for rent
$2,903/mo
Rent Zestimate®
Find your next renter with Zillow Rental Manager. Plus, with online applications, you can quickly screen prospective tenants – for free.
$2,903/mo
Rent Zestimate®
Refinance and save
$3,685/mo
Est. payment
Refinancing to a lower rate could help reduce your monthly payments and save thousands over the life of the loan.
$3,685/mo
Est. payment
Explore your selling options
Work with a Zillow partner agent
Leverage their expertise and Zillow's premium Showcase listings to get your home seen by more buyers.
Get startedList with your own agent
Get your home in front of millions of buyers by listing it on Zillow.
Learn how to do itSell it yourself
Take full control of how buyers see your home on Zillow by listing For Sale by Owner (FSBO).
List your homeWhat's special
Gas fireplaceCovered patioModern eleganceLarge family roomPristine residenceCathedral ceilingsAmple space
Zillow last checked:
Listing updated:
Listed by:
Rich King 509-703-8187,
Keller Williams Spokane - Main
Source: SMLS as distributed by MLS GRID,MLS#: 202414925
Facts & features
Interior
Bedrooms & bathrooms
- Bedrooms: 2
First floor
- Level: First
- Area: 1778 Square Feet
Heating
- Natural Gas, Forced Air
Cooling
- Central Air
Appliances
- Included: Range, Gas Range, Dishwasher, Refrigerator, Disposal, Microwave, Washer, Dryer
Features
- Cathedral Ceiling(s), Hard Surface Counters
- Windows: Windows Vinyl, Multi Pane Windows
- Basement: Crawl Space,None
- Number of fireplaces: 1
- Fireplace features: Gas
Interior area
- Total structure area: 1,778
- Total interior livable area: 1,778 sqft
Property
Parking
- Total spaces: 3
- Parking features: Attached, Garage Door Opener, Oversized
- Garage spaces: 3
Features
- Levels: One
- Stories: 1
- Fencing: Fenced Yard
Lot
- Size: 8,276 Square Feet
- Features: Sprinkler - Automatic, Level, Plan Unit Dev
Details
- Parcel number: 34062.5206
Construction
Type & style
- Home type: SingleFamily
- Architectural style: Ranch
- Property subtype: Single Family Residence
Materials
- Brick Veneer, Fiber Cement
- Roof: Composition
Condition
- New construction: No
- Year built: 2013
Community & HOA
Community
- Subdivision: Eagle Ridge
HOA
- Has HOA: Yes
- HOA fee: $143 quarterly
Location
- Region: Spokane
Financial & listing details
- Price per square foot: $323/sqft
- Tax assessed value: $535,800
- Annual tax amount: $4,270
- Date on market: 4/23/2024
- Listing terms: FHA,VA Loan,Conventional,Cash
- Road surface type: Paved
Price history
| Date | Event | Price |
|---|---|---|
| 6/11/2024 | Sold | $575,000$323/sqft |
Source:  SMLS as distributed by MLS GRID #202414925 Report a problem SMLS as distributed by MLS GRID #202414925 Report a problem | ||
| 5/6/2024 | Pending sale | $575,000$323/sqft |
Source: SMLS as distributed by MLS GRID #202414925 Report a problem | ||
| 4/23/2024 | Listed for sale | $575,000$323/sqft |
Source: SMLS as distributed by MLS GRID #202414925 Report a problem | ||
| 4/23/2024 | Listing removed | -- |
Source: SMLS as distributed by MLS GRID #202414080 Report a problem | ||
| 4/7/2024 | Listed for sale | $575,000+76.9%$323/sqft |
Source: SMLS as distributed by MLS GRID #202414080 Report a problem | ||
| 9/6/2017 | Sold | $325,000-2.7%$183/sqft |
Source: SMLS as distributed by MLS GRID #201717275 Report a problem | ||
| 6/3/2017 | Listed for sale | $334,000+29.5%$188/sqft |
Source: Prime Lending #201717275 Report a problem | ||
| 4/1/2014 | Sold | $257,821+2.7%$145/sqft |
Source: SMLS as distributed by MLS GRID #201325809 Report a problem | ||
| 11/27/2013 | Price change | $251,075+0.4%$141/sqft |
Source: Windermere/Manito LLC #201325809 Report a problem | ||
| 10/19/2013 | Listed for sale | $249,990$141/sqft |
Source: Windermere Real Estate / Manito LLC #201325809 Report a problem | ||
Public tax history
| Year | Property taxes | Tax assessment |
|---|---|---|
| 2024 | $5,355 +25.4% | $535,800 +7.9% |
| 2023 | $4,270 -1% | $496,700 +1% |
| 2022 | $4,315 +4.2% | $491,700 +21.6% |
| 2021 | $4,140 +2.3% | $404,300 +21.5% |
| 2020 | $4,046 +17.7% | $332,700 +12.4% |
| 2019 | $3,438 | $296,000 +11.2% |
| 2018 | $3,438 -3.7% | $266,200 +6.5% |
| 2017 | $3,570 +16.2% | $249,900 +5.6% |
| 2016 | $3,073 -2.7% | $236,700 |
| 2015 | $3,160 | $236,700 +491.8% |
| 2014 | $3,160 | $40,000 |
| 2013 | $3,160 +514.2% | -- |
| 2011 | $514 +701.6% | -- |
| 2010 | $64 | -- |
| 2009 | $64 +8.9% | -- |
| 2008 | $59 | -- |
| 2007 | $59 | $5,000 |
Find assessor info on the county website
Neighborhood: Latah Valley
Nearby homes
- $559,4004 bd2 ba2.1k sqft5511 S Chaperon Peak Dr, Spokane, WA 99224Off Market

- $555,0004 bd-- ba2.5k sqft5519 S Chaperon Peak Dr, Spokane, WA 99224Sold
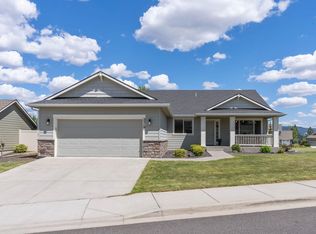
- $555,0004 bd2 ba2.5k sqft5519 S Chaperon Peak Ct, Spokane, WA 99224Sold
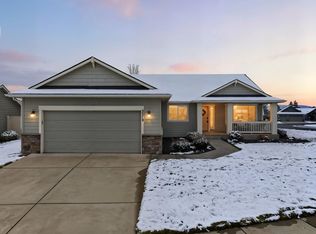
- $580,6004 bd-- ba2.5k sqft5519 S Chaperon Peak, Spokane, WA 99224Off Market
- $664,9004 bd3 ba3.1k sqft5512 S Oakridge Dr, Spokane, WA 99224Off Market
- $653,1004 bd3 ba4k sqft5518 S Oakridge Dr, Spokane, WA 99224Off Market
- $500,4003 bd3 ba915 sqft5514 S Chaperon Peak Dr, Spokane, WA 99224Off Market
- $511,8003 bd3 ba1.9k sqft5507 S Chaperon Peak Dr, Spokane, WA 99224Off Market
Nearby schools
GreatSchools rating
- 5/10Windsor Elementary SchoolGrades: PK-5Distance: 3.1 mi
- 6/10Westwood Middle SchoolGrades: 6-8Distance: 3 mi
- 6/10Cheney High SchoolGrades: 9-12Distance: 10.1 mi
Schools provided by the listing agent
- Elementary: Windsor
- Middle: Westwood
- High: Cheney
- District: Cheney
Source: SMLS as distributed by MLS GRID. This data may not be complete. We recommend contacting the local school district to confirm school assignments for this home.


Get pre-qualified for a loan
At Zillow Home Loans, we can pre-qualify you in as little as 5 minutes with no impact to your credit score.An equal housing lender. NMLS #10287.
Sell for more on Zillow
Get a Zillow Showcase℠ listing at no additional cost and you could sell for .
$551,800
2% more
+$11,036
With Zillow Showcase(estimated)
$562,836
- Washington
- Spokane County
- Spokane
- 99224
- Latah Valley
- 5515 S Chaperon Peak Dr
Nearby cities
Nearby neighborhoods
Nearby zip codes
Other Spokane Topics
