Skip main navigation
Off market
  • $703,500

    5515 S Gray St, Denver, CO 80123

    3beds
    1,900sqft
    Detached Single Family
    Built in 1999
    5,000 Square Feet Lot
    $703,500 Zestimate®
    $370/sqft
    $3,061 Estimated rent

    Home value

    $703,500

    $668,000 - $739,000

    $3,061/mo

    Zestimate® history
    Loading
    Loading...

    Owner options

    List your home for rent

    $3,061/mo

    Rent Zestimate®

    Find your next renter with Zillow Rental Manager. Plus, with online applications, you can quickly screen prospective tenants – for free.

    Learn more

    $3,061/mo

    Rent Zestimate®

    Refinance and save

    $4,161/mo

    Est. payment

    Refinancing to a lower rate could help reduce your monthly payments and save thousands over the life of the loan.

    See today's rates

    $4,161/mo

    Est. payment

    Explore your selling options

    Work with a Zillow partner agent

    Leverage their expertise and Zillow's premium Showcase listings to get your home seen by more buyers.

    Get started

    List with your own agent

    Get your home in front of millions of buyers by listing it on Zillow.

    Learn how to do it

    Sell it yourself

    Take full control of how buyers see your home on Zillow by listing For Sale by Owner (FSBO).

    List your home

    What's special

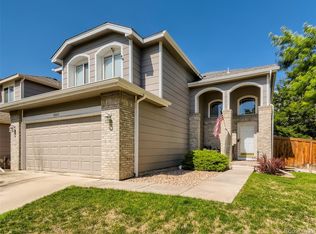
    *Buyers will LOVE this updated DR Horton home in the quiet community of Grant Ranch*Eastern & western exposure w/ vaulted ceiling that invite tons of natural sunlight*Updates include: granite counters, new island and cabinetry w/ soft-close doors and pull-out shelves, all new stainless kitchen appliances, under-cabinet lights, new natural stone counter back-splash, new master bath shower, new toilets, new garage door and opener, restored back deck w/ new wood and stain, new water heater, new garbage disposal, all new interior/exterior paint, upgraded carpet throughout, shiplap wood above fireplace, solid wood doors w/ new rub oil bronze hardware, oak railings, light fixtures, new full bathroom w/ flooring, tile, vanity, mirrors & lighting, wainscoting in bedroom #2, built in book shelves in bedroom #3, & custom cased in windows w/ oak wood window seals. Great entertaining backyard w/ retaining wall around flowerbed, double layered deck w/ custom seating, & custom redwood stained fence. Enjoy all the amenities of this beautiful community that includes a legendary pool, access to the recreational lake, sailing, SUP paddle boards, kayaks, fishing, tennis courts & great schools. Lots of community events including pool parties, picnics movie nights & concerts at the lake. Quick access to everything you need including Whole Foods, Home Depot, Lowes, REI, Costco, Petco, restaurants, malls, etc.

    This property is not currently displayed as for sale or rent on Zillow. This may be different from what's on other websites or public sources.

    Facts & features

    Interior

    Bedrooms & bathrooms
    • Bedrooms: 3
    • Bathrooms: 3
    • Full bathrooms: 2
    • 1/2 bathrooms: 1
    Heating
    • Forced air, Gas
    Cooling
    • Central
    Appliances
    • Included: Dishwasher, Dryer, Garbage disposal, Microwave, Range / Oven, Refrigerator, Washer
    • Laundry: Washer/Dryer Included
    Features
    • Window Coverings, Cable TV, Pantry, Walk-In Closet(s), Double Pane Windows, Master Bath, Built-in Features, Open Floorplan, Master Suite, Eating Space / Kitchen, Vaulted, Updated, Five Piece Bath, Smoke Free
    • Flooring: Carpet, Hardwood, Laminate
    • Basement: Partially finished
    • Has fireplace: Yes
    • Fireplace features: Gas/Gas Logs
    Interior area
    • Total interior livable area: 1,900 sqft

    Property

    Parking
    • Total spaces: 2
    • Parking features: Garage - Attached
    Features
    • Exterior features: Wood, Wood products, Brick
    Lot
    • Size: 5,000 Square Feet
    • Features: Near Public Transit
    Details
    • Parcel number: 0913118009000
    • Zoning: R-1

    Construction

    Type & style
    • Home type: SingleFamily
    • Architectural style: Traditional
    • Property subtype: Detached Single Family
    Materials
    • Roof: Composition
    Condition
    • Year built: 1999

    Utilities & green energy

    • Sewer: Public Sewer
    • Water: Public

    Community & HOA

    Community
    • Features: Fitness Center
    HOA
    • Has HOA: Yes
    • Amenities included: Clubhouse, Tennis Court(s), Community Pool, Trail(s), Common Area Grounds Maintenance
    • Services included: Tennis Courts, Clubhouse, Community Pool, Common Area Grounds Maintenance, Trails
    • HOA fee: $61 monthly
    Location
    • Region: Denver

    Financial & listing details

    • Price per square foot: $370/sqft
    • Tax assessed value: $744,800
    • Annual tax amount: $5,510

    Price history

    DateEventPrice
    5/26/2021Sold$665,000+27.9%$350/sqft
    Source: Public Record Report a problem
    7/9/2019Sold$520,000-3.3%$274/sqft
    Source: Public Record Report a problem
    6/10/2019Pending sale$537,750$283/sqft
    Source: MB VIELHAUER REALTY INC #8193711 Report a problem
    5/30/2019Price change$537,750-2.2%$283/sqft
    Source: MB VIELHAUER REALTY INC #8193711 Report a problem
    5/9/2019Listed for sale$550,000+90.3%$289/sqft
    Source: MB VIELHAUER REALTY INC #8193711 Report a problem
    4/25/2003Sold$289,000+17.5%$152/sqft
    Source: Public Record Report a problem
    3/21/2000Sold$246,018$129/sqft
    Source: Public Record Report a problem

    Public tax history

    YearProperty taxesTax assessment
    2025$5,510 +1.5%$52,510 +13.6%
    2024$5,430 +27.1%$46,220 -6.4%
    2023$4,273 +1.3%$49,370 +38.1%
    2022$4,217 +6.1%$35,750 -2.8%
    2021$3,973 +0.1%$36,790 +5.7%
    2020$3,970 +3.5%$34,792 -0.7%
    2019$3,838 $35,035 +9%
    2018$3,838 +0.2%$32,150
    2017$3,830 +10%$32,150 +10.9%
    2016$3,481 +32.1%$28,980
    2015$2,635 0%$28,980 +37.5%
    2014$2,636 -16.8%$21,070
    2013$3,168 +11.3%$21,070 -16.2%
    2012$2,847 +3.5%$25,130 +0%
    2011$2,750 +1.4%$25,128 -2.6%
    2010$2,713 -0.6%$25,800
    2009$2,729 -0.1%$25,800 +0.9%
    2008$2,732 +6%$25,560
    2007$2,579 +0.7%$25,560 +6%
    2006$2,561 +2.6%$24,110
    2005$2,496 $24,110
    Find assessor info on the county website

    Neighborhood: Marston

    Nearby schools

    GreatSchools rating
    Schools provided by the listing agent
    • Elementary: Grant Ranch E-8
    • Middle: Grant Ranch E-8
    • High: John F. Kennedy
    • District: Denver 1

    Source: The MLS. This data may not be complete. We recommend contacting the local school district to confirm school assignments for this home.

    Get a cash offer in 3 minutes
    Find out how much your home could sell for in as little as 3 minutes with a no-obligation cash offer.
    Estimated market value
    $703,500
    Get a cash offer in 3 minutes
    Find out how much your home could sell for in as little as 3 minutes with a no-obligation cash offer.
    Estimated market value
    $703,500