Skip main navigation
Closed
  • $295,000

    5515 S Kilbourn Ave, Chicago, IL 60629

    3beds
    1,632sqft
    Single Family Residence
    Built in 1940
    3,781.01 Square Feet Lot
    $334,900 Zestimate®
    $181/sqft
    $2,593 Estimated rent

    Home value

    $334,900

    $318,000 - $352,000

    $2,593/mo

    Zestimate® history
    Loading
    Loading...

    Owner options

    List your home for rent

    $2,593/mo

    Rent Zestimate®

    Find your next renter with Zillow Rental Manager. Plus, with online applications, you can quickly screen prospective tenants – for free.

    Learn more

    $2,593/mo

    Rent Zestimate®

    Refinance and save

    $2,080/mo

    Est. payment

    Refinancing to a lower rate could help reduce your monthly payments and save thousands over the life of the loan.

    See today's rates

    $2,080/mo

    Est. payment

    Explore your selling options

    Work with a Zillow partner agent

    Leverage their expertise and Zillow's premium Showcase listings to get your home seen by more buyers.

    Get started

    List with your own agent

    Get your home in front of millions of buyers by listing it on Zillow.

    Learn how to do it

    Sell it yourself

    Take full control of how buyers see your home on Zillow by listing For Sale by Owner (FSBO).

    List your home

    What's special

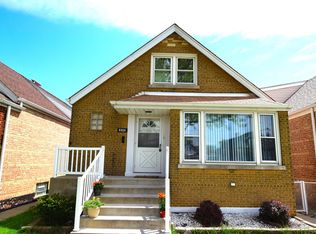
    This Charming Brick 1 1/2 Story Cape Cod home boasts a timeless appeal with its classic architecture and sturdy construction. This property offers ample space both indoors and outdoors for comfortable living. As you approach the house, you're greeted by its inviting open space for living and dining room, adorned with traditional brickwork that exudes warmth and durability. The main level features a well-designed layout, including a living room, kitchen, dining area, bedroom, and a bathroom. The living room provides a relaxing space for gathering with family and friends, while the kitchen offers modern amenities and ample storage. Adjacent to the kitchen, the dining area is perfect for enjoying meals together. Ascending the stairs to the upper level, you'll find a master bedroom and with full bath. The huge back yard showcases a beautiful enclosed patio with outdoor ceiling fans and led lighting with a built in propane grill, providing endless opportunities for outdoor activities and leisure. Additionally, the property features a two-car garage, providing convenient parking and storage space for vehicles, tools, and outdoor equipment. With room for contractor trucks, and a large sliding door next to the alley the car port can fit 1 or 2 trucks. Overall, this brick Cape Cod home embodies comfort, functionality, and charm, making it the perfect place to create lasting memories and enjoy a fulfilling lifestyle.

    Zillow last checked:

    Listing updated:

    Listing courtesy of:

    Jose de la Torre 773-577-6450,

    Century 21 NuVision Real Estate,

    Lourdes Almazan 773-263-2251,

    Century 21 NuVision Real Estate

    Bought with:

    Luis O Rojas

    Exit Realty At Home

    Source: MRED as distributed by MLS GRID,MLS#: 12034377MLS Logo

    Facts & features

    Interior

    Bedrooms & bathrooms
    • Bedrooms: 3
    • Bathrooms: 2
    • Full bathrooms: 2
    Primary bedroom
    • Features: Flooring (Carpet), Bathroom (Full)
    • Level: Second
    • Area: 156 Square Feet
    • Dimensions: 13X12
    Bedroom 2
    • Features: Flooring (Hardwood)
    • Level: Main
    • Area: 132 Square Feet
    • Dimensions: 12X11
    Bedroom 3
    • Features: Flooring (Other)
    • Level: Basement
    • Area: 144 Square Feet
    • Dimensions: 12X12
    Family room
    • Level: Second
    • Area: 192 Square Feet
    • Dimensions: 16X12
    Kitchen
    • Features: Flooring (Ceramic Tile)
    • Level: Main
    • Area: 150 Square Feet
    • Dimensions: 15X10
    Laundry
    • Features: Flooring (Other)
    • Level: Main
    • Area: 120 Square Feet
    • Dimensions: 12X10
    Living room
    • Features: Flooring (Hardwood)
    • Level: Main
    • Area: 176 Square Feet
    • Dimensions: 16X11
    Heating
    • Natural Gas
    Cooling
    • Central Air
    Appliances
    • Included: Range, Microwave, Refrigerator, Washer, Dryer
    • Laundry: Gas Dryer Hookup
    Features
    • Basement: Finished,Full
    Interior area
    • Total structure area: 1,632
    • Total interior livable area: 1,632 sqft
    • Finished area below ground: 816

    Property

    Parking
    • Total spaces: 2
    • Parking features: Concrete, On Site, Garage Owned, Detached, Garage
    • Garage spaces: 2
    Accessibility
    • Accessibility features: No Disability Access
    Features
    • Stories: 1
    Lot
    • Size: 3,781 sqft
    • Dimensions: 25X125
    Details
    • Parcel number: 19151060110000
    • Special conditions: None
    • Other equipment: Ceiling Fan(s)

    Construction

    Type & style
    • Home type: SingleFamily
    • Architectural style: Cape Cod
    • Property subtype: Single Family Residence
    Materials
    • Brick
    • Roof: Asphalt
    Condition
    • New construction: No
    • Year built: 1940

    Utilities & green energy

    • Electric: Circuit Breakers
    • Sewer: Public Sewer
    • Water: Lake Michigan

    Community & neighborhood

    Security
    • Security features: Carbon Monoxide Detector(s)
    Location
    • Region: Chicago

    HOA & financial

    HOA
    • Services included: None

    Other

    Other facts
    • Listing terms: Conventional
    • Ownership: Fee Simple

    Price history

    DateEventPrice
    7/9/2024Sold$295,000-4.8%$181/sqft
    Source: MRED as distributed by MLS GRID #12034377 Report a problem
    5/22/2024Contingent$309,900$190/sqft
    Source: MRED as distributed by MLS GRID #12034377 Report a problem
    5/2/2024Listed for sale$309,900+96.1%$190/sqft
    Source: MRED as distributed by MLS GRID #12034377 Report a problem
    8/7/2015Sold$158,000$97/sqft
    Source: MRED as distributed by MLS GRID #08844595 Report a problem
    5/28/2015Pending sale$158,000$97/sqft
    Source: Homepath #08844595 Report a problem
    5/13/2015Price change$158,000-5.9%$97/sqft
    Source: Homepath #08844595 Report a problem
    4/16/2015Listed for sale$167,900$103/sqft
    Source: Homepath #08844595 Report a problem
    4/15/2015Pending sale$167,900$103/sqft
    Source: Homepath #08844595 Report a problem
    4/15/2015Listed for sale$167,900$103/sqft
    Source: P.R.S. Associates Inc. #08844595 Report a problem
    4/9/2015Pending sale$167,900$103/sqft
    Source: P.R.S. Associates, Inc. #08844595 Report a problem
    4/8/2015Listed for sale$167,900$103/sqft
    Source: P.R.S. Associates, Inc. #08844595 Report a problem
    3/3/2015Listing removed$167,900$103/sqft
    Source: Homepath #08844595 Report a problem
    2/24/2015Listed for sale$167,900+59.9%$103/sqft
    Source: PRS ASSOCIATES,INC. #08844595 Report a problem
    4/30/2013Listing removed$105,000$64/sqft
    Source: The AIM Group Report a problem
    11/27/2012Listed for sale$105,000-51.3%$64/sqft
    Source: The AIM Group Report a problem
    8/8/2007Sold$215,500-19.9%$132/sqft
    Source: Public Record Report a problem
    2/23/2006Sold$269,000+25.1%$165/sqft
    Source: Public Record Report a problem
    8/10/2005Sold$215,000$132/sqft
    Source: Public Record Report a problem

    Public tax history

    YearProperty taxesTax assessment
    2024-- $21,000 +10.5%
    2023$3,327 +3.2%$19,000
    2022$3,223 +2.3%$19,000
    2021$3,151 +21.6%$19,000 +29.6%
    2020$2,592 -1.7%$14,662 -11%
    2019$2,638 +1.7%$16,475
    2018$2,592 +6.9%$16,475 +13.1%
    2017$2,425 -0.3%$14,564
    2016$2,433 +10.4%$14,564
    2015$2,204 +12%$14,564 +11.2%
    2014$1,969 +2.6%$13,097
    2013$1,919 +0.1%$13,097
    2012$1,918 -31%$13,097 -31.2%
    2011$2,778 -1.6%$19,050
    2010$2,824 -5.7%$19,050
    2009$2,994 -3.9%$19,050 -11.7%
    2008$3,116 +0.9%$21,562
    2007$3,087 -1.1%$21,562
    2006$3,121 +23.2%$21,562 +39.1%
    2005$2,533 +46.8%$15,500
    2004$1,726 +4.4%$15,500
    2003$1,652 -5.4%$15,500 +35.3%
    2002$1,747 +5.9%$11,453
    2001$1,650 -2.5%$11,453
    2000$1,692 +0.1%$11,453 +6.9%
    1999$1,690 $10,713

    Find assessor info on the county website

    Neighborhood: West Elsdon

    Nearby schools

    GreatSchools rating
    Schools provided by the listing agent
    • District: 299

    Source: MRED as distributed by MLS GRID. This data may not be complete. We recommend contacting the local school district to confirm school assignments for this home.

    Get a cash offer in 3 minutes
    Find out how much your home could sell for in as little as 3 minutes with a no-obligation cash offer.
    Estimated market value
    $334,900
    Get a cash offer in 3 minutes
    Find out how much your home could sell for in as little as 3 minutes with a no-obligation cash offer.
    Estimated market value
    $334,900