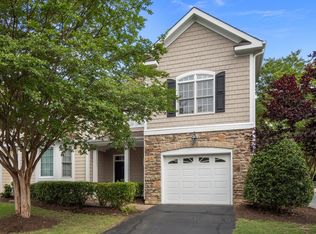
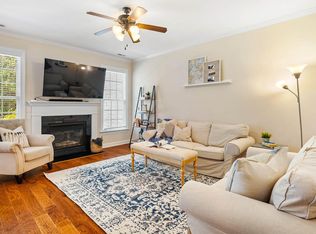
Like sunshine on a cloudy day, this lovely, end-unit townhome with two bedrooms and bathrooms on the main level will make your days light and bright! Fresh paint, loads of natural light, and easy-care LVP flooring throughout make life in this South Durham showstopper easy and breezy. The open-concept living areas guarantee carefree entertaining while the main level primary suite offers a true owner's sanctuary. Venture upstairs for the spacious third bedroom suite, an airy loft for your favorite hobbies, and a massive walk-in attic for storage or future bonus room! The patio out back is shaded by evergreens and primed for your private retreat— just bring your furniture. Roll or stroll along the Third Fork Creek Trail to access miles of paths in both Woodcroft and Hope Valley Farms. Shopping, groceries, and stellar restaurants can all be found within a mile, and access to Southpoint and all things Triangle are mere minutes away. Come tour this SoDu gem while you can!
Sold for $365,000
$365,000
5515 S Roxboro St, Durham, NC 27707
3beds
1,858sqft
Townhouse
Built in 2006
3,920 Square Feet Lot
$372,400 Zestimate®
$196/sqft
$2,113 Estimated rent
Home value
$372,400
$354,000 - $391,000
$2,113/mo
Zestimate® history
Owner options
List your home for rent
$2,113/mo
Rent Zestimate®
Find your next renter with Zillow Rental Manager. Plus, with online applications, you can quickly screen prospective tenants – for free.
$2,113/mo
Rent Zestimate®
Refinance and save
$2,580/mo
Est. payment
Refinancing to a lower rate could help reduce your monthly payments and save thousands over the life of the loan.
$2,580/mo
Est. payment
Explore your selling options
Work with a Zillow partner agent
Leverage their expertise and Zillow's premium Showcase listings to get your home seen by more buyers.
Get startedList with your own agent
Get your home in front of millions of buyers by listing it on Zillow.
Learn how to do itSell it yourself
Take full control of how buyers see your home on Zillow by listing For Sale by Owner (FSBO).
List your homeWhat's special
End-unit townhomeFresh paintSpacious third bedroom suiteEasy-care lvp flooring throughoutLoads of natural light
Zillow last checked:
Listing updated:
Listed by:
Rebecca Ferguson 919-619-7859,
Inhabit Real Estate,
Paula Hoge 919-740-4159,
Inhabit Real Estate
Bought with:
Lisa Merritt, 322157
Nest Realty of the Triangle
Source: Doorify MLS,MLS#: 10194586
Facts & features
Interior
Bedrooms & bathrooms
- Bedrooms: 3
- Bathrooms: 3
- Full bathrooms: 3
- Main level bathrooms: 2
- Main level bedrooms: 2
Primary bedroom
- Level: Main
- Area: 194.48 Square Feet
- Dimensions: 13.6 x 14.3
Bedroom 2
- Level: Main
- Area: 136.74 Square Feet
- Dimensions: 10.6 x 12.9
Bedroom 3
- Level: Second
- Area: 184.92 Square Feet
- Dimensions: 13.4 x 13.8
Dining room
- Level: Main
- Area: 130.29 Square Feet
- Dimensions: 10.1 x 12.9
Kitchen
- Level: Main
- Area: 107 Square Feet
- Dimensions: 10.0 x 10.7
Living room
- Level: Main
- Area: 227.43 Square Feet
- Dimensions: 13.3 x 17.1
Loft
- Level: Second
- Area: 119.7 Square Feet
- Dimensions: 13.3 x 9.0
Heating
- Electric, Natural Gas
Cooling
- Attic Fan, Central Air, Ceiling Fan(s), Electric, Gas
Appliances
- Included: Dishwasher, Electric Range, Gas Water Heater, Microwave, Plumbed For Ice Maker, Refrigerator, Washer/Dryer Stacked
- Laundry: Laundry Closet, In Hall, Main Level
Features
- Ceiling Fan(s), Crown Molding, Double Vanity, High Ceilings, His and Hers Closets, High Speed Internet, Open Floorplan, Primary Downstairs, Storage, Vaulted Ceiling(s), Living/Dining Room Combination, Separate Shower, Bathtub/Shower Combination, Walk-In Shower, Bathtub Only, Smooth Ceilings
- Flooring: Luxury Vinyl
- Doors: Storm Door(s)
- Windows: Blinds, Insulated Windows
- Number of fireplaces: 1
- Fireplace features: Family Room, Gas, Gas Log
- Common walls with other units/homes: 1 Common Wall,End Unit
Interior area
- Total structure area: 1,858
- Total interior livable area: 1,858 sqft
- Finished area above ground: 1,858
- Finished area below ground: 0
Property
Parking
- Total spaces: 3
- Parking features: Asphalt, Additional Parking, Attached, Common, Driveway, Garage Faces Front, Garage, Garage Door Opener, Guest, Kitchen Level, Outside, Paved, Parking Lot, Shared Driveway
- Garage spaces: 1
- Uncovered spaces: 2
- Details: Visitor parking available
Accessibility
- Accessibility features: Central Living Area, Aging In Place
Features
- Levels: Two
- Stories: 2
- Patio & porch: Front Porch, Patio
- Exterior features: Private Entrance, Rain Gutters
- Fencing: None
- Has view: Yes
- View description: Neighborhood, Trees/Woods
Lot
- Size: 3,920 Square Feet
- Features: Landscaped, Near Public Transit
Details
- Additional structures: None
- Parcel number: 202992
- Zoning: RM-8
- Special conditions: Standard,Trust
- Other equipment: None
Construction
Type & style
- Home type: Townhouse
- Architectural style: Transitional
- Property subtype: Townhouse
Materials
- Fiber Cement, HardiPlank Type, Stone Veneer
- Foundation: Slab
- Roof: Architectural Shingle
Condition
- New construction: No
- Year built: 2006
Details
- Builder model: Shenandoah
Utilities & green energy
- Sewer: Public Sewer
- Water: Public
- Utilities for property: Cable Available, Electricity Connected, Sewer Connected, Underground Utilities, Water Connected
Community & HOA
Community
- Features: Suburban
- Security: Prewired, Smoke Detector(s)
- Subdivision: Valley Crest
HOA
- Has HOA: Yes
- Amenities included: Maintenance Grounds, Management, Parking, Pond Year Round, Snow Removal, Trash
- Services included: Maintenance Grounds, Pest Control, Snow Removal, Trash, Road Maintenance
- HOA fee: $279 monthly
- HOA name: Valley Crest HOA/ Onyx Management
- HOA phone: 919-403-1130
Location
- Region: Durham
Financial & listing details
- Price per square foot: $196/sqft
- Tax assessed value: $483,301
- Annual tax amount: $4,790
- Date on market: 9/24/2026
- Listing agreement: Exclusive Right To Sell
- Listing terms: Cash,Conventional,FHA,VA Loan
- Ownership type: Townhouse
- Road surface type: Asphalt
Price history
| Date | Event | Price |
|---|---|---|
| 10/29/2026 | Sold | $365,000-2.7%$196/sqft |
Source:  Doorify MLS #10194586 Report a problem | ||
| 10/1/2026 | Pending sale | $375,000$202/sqft |
Source: Doorify MLS #10194586 Report a problem | ||
| 9/24/2026 | Listed for sale | $375,000$202/sqft |
Source: Doorify MLS #10194586 Report a problem | ||
Public tax history
| Year | Property taxes | Tax assessment |
|---|---|---|
| 2025 | $4,137 +30.1% | $417,361 +83.1% |
| 2024 | $3,180 +6.5% | $227,946 |
| 2023 | $2,986 +2.3% | $227,946 |
| 2022 | $2,917 +0.5% | $227,946 |
| 2021 | $2,904 +2.4% | $227,946 |
| 2020 | $2,835 | $227,946 |
| 2019 | $2,835 | $227,946 +10.1% |
| 2018 | $2,835 +1.7% | $207,049 |
| 2017 | $2,788 +3.5% | $207,049 |
| 2016 | $2,694 | $207,049 -13.5% |
| 2015 | $2,694 -18.7% | $239,405 |
| 2014 | $3,314 | $239,405 |
| 2013 | -- | $239,405 |
| 2012 | -- | $239,405 |
| 2011 | $3,120 +0.4% | $239,405 |
| 2010 | $3,107 +4% | $239,405 |
| 2009 | $2,988 | $239,405 |
| 2008 | $2,988 | $239,405 +20.7% |
| 2007 | -- | $198,396 -4.3% |
| 2006 | -- | $207,353 |
Find assessor info on the county website
Neighborhood: 27707
Nearby homes
- $365,0003 bd3 ba1.7k sqft5515 S Roxboro St UNIT 32, Durham, NC 27713Sold
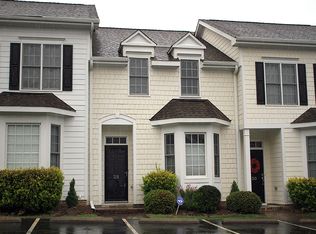
- $350,0003 bd3 ba1.7k sqft5515 S Roxboro St UNIT 4, Durham, NC 27713Sold
- $378,7003 bd2 ba1.7k sqft5515 S Roxboro St UNIT 6, Durham, NC 27713Off Market
- $309,9002 bd2 ba1.5k sqft5515 S Roxboro St UNIT 29, Durham, NC 27713Off Market
- $320,0003 bd3 ba1.7k sqft5515 S Roxboro St UNIT 3, Durham, NC 27713Sold
- $366,3003 bd3 ba1.6k sqft5515 S Roxboro St UNIT 27, Durham, NC 27713Off Market
- $312,8002 bd2 ba1.5k sqft5515 S Roxboro St UNIT 31, Durham, NC 27713Off Market
- $426,3003 bd3 ba1.8k sqft5515 S Roxboro St UNIT 24, Durham, NC 27713Off Market
Nearby schools
GreatSchools rating
- 9/10Southwest ElementaryGrades: PK-5Distance: 1.7 mi
- 8/10Sherwood Githens MiddleGrades: 6-8Distance: 2.9 mi
- 4/10Charles E Jordan Sr High SchoolGrades: 9-12Distance: 0.5 mi
Schools provided by the listing agent
- Elementary: Durham - Southwest Elementary
- Middle: Durham - Sherwood Githens Middle
- High: Durham - Charles E Jordan Sr High School
Source: Doorify MLS. This data may not be complete. We recommend contacting the local school district to confirm school assignments for this home.
Get a cash offer in 3 minutes
Find out how much your home could sell for in as little as 3 minutes with a no-obligation cash offer.
Estimated market value
$372,400
Get a cash offer in 3 minutes
Find out how much your home could sell for in as little as 3 minutes with a no-obligation cash offer.
Estimated market value
$372,400
- North Carolina
- Durham County
- Durham
- 27707
- 5515 S Roxboro St
