Skip main navigation
Closed
  • $469,000

    5515 S Sherri Lee Rd, Spokane, WA 99224

    4beds
    --baths
    1,979sqft
    Single Family Residence
    Built in 2021
    8,276 Square Feet Lot
    $-- Zestimate®
    $237/sqft
    $-- Estimated rent

    Home value

    Not available

    Estimated sales range

    Not available

    Not available

    Zestimate® history
    Loading
    Loading...

    Owner options

    List your home for rent

    Find your next renter with Zillow Rental Manager. Plus, with online applications, you can quickly screen prospective tenants – for free.

    Learn more
    Refinance and save

    $2,936/mo

    Est. payment

    Refinancing to a lower rate could help reduce your monthly payments and save thousands over the life of the loan.

    See today's rates

    $2,936/mo

    Est. payment

    Explore your selling options

    Work with a Zillow partner agent

    Leverage their expertise and Zillow's premium Showcase listings to get your home seen by more buyers.

    Get started

    List with your own agent

    Get your home in front of millions of buyers by listing it on Zillow.

    Learn how to do it

    Sell it yourself

    Take full control of how buyers see your home on Zillow by listing For Sale by Owner (FSBO).

    List your home

    What's special

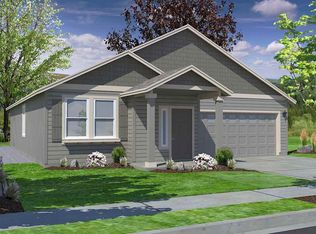
    At 1979 sq ft located in Aspen Park development and built in 2021 this 4 bedroom 2 bath "Orchard" floor plan from Hayden Homes is an efficiently-designed, mid-sized single level home offering both space and comfort. The open kitchen is a chef’s dream, with counter space galore, plenty of cupboard storage, a breakfast bar and walk in pantry. The expansive living room and adjoining dining area complete this eating and entertainment space. The spacious on suite boasts a dual vanity bathroom, separate shower and an enormous closet. The fenced backyard and covered patio sure make this nice to enjoy summer barbecuing.

    Zillow last checked:

    Listing updated:

    Listed by:

    Natalie Rastall 509-868-7345,

    Professional Realty Services

    Source: SMLS as distributed by MLS GRID,MLS#: 202415562MLS Logo

    Facts & features

    Interior

    Bedrooms & bathrooms
    • Bedrooms: 4
    First floor
    • Level: First
    • Area: 1979 Square Feet
    Heating
    • Natural Gas, Forced Air
    Cooling
    • Central Air
    Appliances
    • Included: Gas Range, Dishwasher, Refrigerator, Disposal
    Features
    • Cathedral Ceiling(s)
    • Basement: Crawl Space
    • Has fireplace: Yes
    • Fireplace features: Gas
    Interior area
    • Total structure area: 1,979
    • Total interior livable area: 1,979 sqft

    Property

    Parking
    • Total spaces: 2
    • Parking features: Attached
    • Garage spaces: 2
    Features
    • Levels: One
    • Fencing: Fenced Yard
    Lot
    • Size: 8,276 Square Feet
    • Features: Sprinkler - Automatic, Level
    Details
    • Parcel number: 24051.1304

    Construction

    Type & style
    • Home type: SingleFamily
    • Architectural style: Ranch
    • Property subtype: Single Family Residence
    Materials
    • Wood Siding
    • Roof: Composition
    Condition
    • New construction: No
    • Year built: 2021

    Community & HOA

    Community
    • Subdivision: Aspen Park
    HOA
    • Has HOA: Yes
    Location
    • Region: Spokane

    Financial & listing details

    • Price per square foot: $237/sqft
    • Date on market: 5/3/2024
    • Listing terms: FHA,VA Loan,Conventional,Cash

    Price history

    DateEventPrice
    6/14/2024Sold$469,000$237/sqft
    Source: SMLS as distributed by MLS GRID #202415562 Report a problem
    5/10/2024Pending sale$469,000$237/sqft
    Source: SMLS as distributed by MLS GRID #202415562 Report a problem
    5/3/2024Listed for sale$469,000$237/sqft
    Source: SMLS as distributed by MLS GRID #202415562 Report a problem

    Public tax history

    Tax history is unavailable.

    Neighborhood: 99224

    Nearby schools

    GreatSchools rating
    Schools provided by the listing agent
    • Elementary: snowden
    • Middle: westwood
    • High: Cheney
    • District: Cheney

    Source: SMLS as distributed by MLS GRID. This data may not be complete. We recommend contacting the local school district to confirm school assignments for this home.

    Get pre-qualified for a loan
    At Zillow Home Loans, we can pre-qualify you in as little as 5 minutes with no impact to your credit score.

    An equal housing lender. NMLS #10287.