Incredible 2-bedroom unit located in the heart of Hyde Park! Perfectly positioned next to the stunning University of Chicago campus and minutes from Lake Michigan!! Walking distance to the Green and Red line stations. This residence is ideal for students attending the school, healthcare professionals working at nearby hospitals, or anyone eager to experience the vibrant lifestyle that Hyde Park offers. The unit offers generous square footage - Large rooms - Hardwood flooring and 9 ft ceilings throughout - In-unit laundry - Radiant heating with custom covers and much more! Enter the unit to a sophisticated foyer with mirrored walls, leading to a bright and spacious living room. The living room extends through glass french doors to an enclosed porch, offering cozy, year-round enjoyment with scenic views of the city and the University. The master bedroom is complete with a ceiling fan and light, and an entrance to the shared master bath - Boasting a cast iron tub, pedestal sink, ceramic floor and shower surround displaying classic charm. The second bedroom offers a full wall of built-in bookcase shelving, great for extra storage. The comfortable family room features a Casablanca ceiling fan with lights and a chair rail that adds depth and dimension to the space. Additionally, there's an extra room, nicely suited as a eat-in area, includes French doors and a pantry closet. The galley kitchen is well-equipped with maple cabinets, a stainless steel sink, a freestanding microwave, and ample windows that flood the space with natural light. The unit also offers a laundry closet with a stackable washer and dryer, plus extra storage cabinets. Step outside to the private rear porch, which overlooks a large, fenced yard. The building provides secured entry with a talk-and-listen door intercom system, along with a shared basement that includes an individual storage unit, plus additional storage space. This beautiful brick building exudes character and charm, and its prime location is just minutes from the Museum of Science and Industry, Lake Shore Drive, the University of Chicago, Chicago fire Department and a host of other attractions including parks, beaches, shopping, and dining. Unit is rentable!! Don't miss the opportunity to make this extraordinary Hyde Park residence your new home!
Closed
$207,500
5515 S University Ave #302, Chicago, IL 60637
2beds
1,442sqft
Condominium, Single Family Residence
Built in 1924
-- sqft lot
$293,600 Zestimate®
$144/sqft
$2,490 Estimated rent
Home value
$293,600
$241,000 - $355,000
$2,490/mo
Zestimate® history
Owner options
List your home for rent
$2,490/mo
Rent Zestimate®
Find your next renter with Zillow Rental Manager. Plus, with online applications, you can quickly screen prospective tenants – for free.
$2,490/mo
Rent Zestimate®
Refinance and save
$1,975/mo
Est. payment
Refinancing to a lower rate could help reduce your monthly payments and save thousands over the life of the loan.
$1,975/mo
Est. payment
Explore your selling options
Work with a Zillow partner agent
Leverage their expertise and Zillow's premium Showcase listings to get your home seen by more buyers.
Get startedList with your own agent
Get your home in front of millions of buyers by listing it on Zillow.
Learn how to do itSell it yourself
Take full control of how buyers see your home on Zillow by listing For Sale by Owner (FSBO).
List your homeWhat's special
Zillow last checked:
Listing updated:
Listed by:
Natalie Kofie 630-965-5709,
RE/MAX All Pro - St Charles,
Tim Sotis 630-669-9901,
RE/MAX All Pro
Bought with:
Non Member
NON MEMBER
Source: MRED as distributed by MLS GRID,MLS#: 12149358
Facts & features
Interior
Bedrooms & bathrooms
- Bedrooms: 2
- Bathrooms: 1
- Full bathrooms: 1
Rooms
- Room types: Eating Area, Foyer, Enclosed Porch
Primary bedroom
- Features: Flooring (Hardwood), Window Treatments (Double Pane Windows, Insulated Windows)
- Level: Main
- Area: 168 Square Feet
- Dimensions: 14X12
Bedroom 2
- Features: Flooring (Hardwood), Window Treatments (Double Pane Windows, Insulated Windows)
- Level: Main
- Area: 154 Square Feet
- Dimensions: 14X11
Dining room
- Features: Flooring (Hardwood), Window Treatments (Blinds, Double Pane Windows, Insulated Windows)
- Level: Main
- Area: 77 Square Feet
- Dimensions: 11X7
Eating area
- Features: Flooring (Hardwood), Window Treatments (Blinds, Double Pane Windows, Insulated Windows)
- Level: Main
- Area: 77 Square Feet
- Dimensions: 11X7
Enclosed porch
- Features: Flooring (Hardwood), Window Treatments (Double Pane Windows, Insulated Windows)
- Level: Main
- Area: 90 Square Feet
- Dimensions: 10X9
Family room
- Features: Flooring (Hardwood)
- Level: Main
- Area: 192 Square Feet
- Dimensions: 16X12
Foyer
- Features: Flooring (Hardwood)
- Level: Main
- Area: 63 Square Feet
- Dimensions: 9X7
Kitchen
- Features: Kitchen (Eating Area-Table Space, Galley), Flooring (Hardwood), Window Treatments (Double Pane Windows, Insulated Windows)
- Level: Main
- Area: 128 Square Feet
- Dimensions: 16X8
Laundry
- Level: Main
- Area: 12 Square Feet
- Dimensions: 4X3
Living room
- Features: Flooring (Hardwood), Window Treatments (Double Pane Windows, Curtains/Drapes, Insulated Windows)
- Level: Main
- Area: 247 Square Feet
- Dimensions: 19X13
Heating
- Natural Gas, Radiant, Radiator(s)
Cooling
- None
Appliances
- Included: Gas Water Heater
- Laundry: Washer Hookup, Gas Dryer Hookup, In Unit, In Kitchen, Laundry Closet
Features
- Storage, Built-in Features, High Ceilings, Replacement Windows
- Flooring: Hardwood
- Windows: Replacement Windows, Screens, Window Treatments, Drapes, Insulated Windows
- Basement: None
Interior area
- Total structure area: 0
- Total interior livable area: 1,442 sqft
Property
Accessibility
- Accessibility features: No Disability Access
Features
- Fencing: Fenced
Lot
- Size: 7,549 Square Feet
- Features: Common Grounds
Details
- Parcel number: 20141060321006
- Special conditions: None
- Other equipment: Ceiling Fan(s)
Construction
Type & style
- Home type: Condo
- Property subtype: Condominium, Single Family Residence
Materials
- Brick
- Foundation: Concrete Perimeter
- Roof: Rubber
Condition
- New construction: No
- Year built: 1924
Utilities & green energy
- Electric: 100 Amp Service
- Sewer: Public Sewer, Storm Sewer
- Water: Lake Michigan
Community & HOA
Community
- Features: Sidewalks, Street Lights
- Security: Carbon Monoxide Detector(s)
HOA
- Has HOA: Yes
- Amenities included: Storage, Fencing, School Bus
- Services included: Exterior Maintenance, Scavenger
- HOA fee: $400 monthly
Location
- Region: Chicago
Financial & listing details
- Price per square foot: $144/sqft
- Annual tax amount: $6,987
- Date on market: 8/29/2024
- Listing terms: Conventional
- Ownership: Fee Simple w/ HO Assn.
Price history
| Date | Event | Price |
|---|---|---|
| 10/29/2024 | Sold | $207,500-1.1%$144/sqft |
Source:  MRED as distributed by MLS GRID #12149358 Report a problem MRED as distributed by MLS GRID #12149358 Report a problem | ||
| 9/11/2024 | Contingent | $209,900$146/sqft |
Source: MRED as distributed by MLS GRID #12149358 Report a problem | ||
| 8/29/2024 | Listed for sale | $209,900$146/sqft |
Source: MRED as distributed by MLS GRID #12149358 Report a problem | ||
Public tax history
Tax history is unavailable.
Neighborhood: Hyde Park
Nearby homes
- $---- bd-- ba-- sqft5515 S University Ave #1, Chicago, IL 60637Off Market
- $---- bd-- ba-- sqft5511 S University Ave #1, Chicago, IL 60637Off Market
- $459,8002 bd1 ba1.3k sqft5511 S University Ave #AVE3, Chicago, IL 60637Off Market
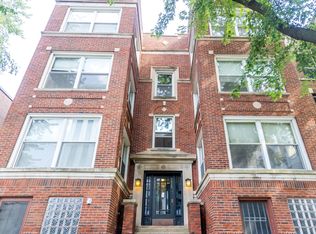
- $325,7002 bd1 ba1.3k sqft5511 S University Ave #3, Chicago, IL 60637Off Market

- $704,9005 bd2 ba2.5k sqft5515 S University Ave #2, Chicago, IL 60637Off Market
- $331,3002 bd1 ba1.3k sqft5511 S University Ave #101, Chicago, IL 60637Off Market
- $540,7003 bd1 ba12k sqft5511 S University Ave, Chicago, IL 60637Off Market
- $325,0003 bd1 ba12k sqft5511 S University Ave, Chicago, IL 60637Sold
- $310,4002 bd1 ba12k sqft5515 S University Ave, Chicago, IL 60637Off Market
Nearby schools
GreatSchools rating
- 5/10Ray Elementary SchoolGrades: PK-8Distance: 0.3 mi
- 7/10Kenwood Academy High SchoolGrades: 7-12Distance: 0.7 mi
Schools provided by the listing agent
- Elementary: Ray Elementary School
- Middle: Ray Elementary School
- High: Kenwood Academy High School
- District: 299
Source: MRED as distributed by MLS GRID. This data may not be complete. We recommend contacting the local school district to confirm school assignments for this home.
Get a cash offer in 3 minutes
Find out how much your home could sell for in as little as 3 minutes with a no-obligation cash offer.
Estimated market value
$293,600
Get a cash offer in 3 minutes
Find out how much your home could sell for in as little as 3 minutes with a no-obligation cash offer.
Estimated market value
$293,600
- Illinois
- Cook County
- Chicago
- 60637
- Hyde Park
- 5515 S University Ave Unit 302
