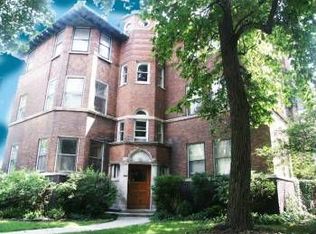
A unique opportunity to live in a spacious Hyde Park 3BR with garage parking and a private landscaped yard. The beautiful and distinguished 6 unit building was designed by renowned Chicago architects Irving & Allen Pond in 1892. Located within the campus of the University of Chicago it is one of a handful of residential multi unit buildings within campus that provide garage parking for unit owners. The third floor South facing residence lives like a single family home with three bedrooms, library/den, spacious living room and separate dinging room. Showcasing many original architectural details, including built-ins, preserved hardwood flooring -beneath the carpeting and two decorative fireplaces. One of the fireplaces is located in the dining room which connects to the kitchen via the Butlers pantry. This space contributes to the many storage options in the residence. There is ample storage as well in the bedroom closets. Outdoor spaces include a large deck overlooking a lush, private manicured yard and garage parking for one vehicle. The garage parking is included in the monthly assessment, which also covers Real Estate Taxes. Situated near public transportation, green spaces, shopping, dining, The Lab School and The University of Chicago. This property offers a unique combination of architectural significance and a highly sought-after location.
Closed
$315,000
5515 S Woodlawn Ave #3S, Chicago, IL 60637
3beds
1,834sqft
Condominium, Single Family Residence
Built in 1892
-- sqft lot
$321,000 Zestimate®
$172/sqft
$2,645 Estimated rent
Home value
$321,000
$289,000 - $353,000
$2,645/mo
Zestimate® history
Owner options
List your home for rent
$2,645/mo
Rent Zestimate®
Find your next renter with Zillow Rental Manager. Plus, with online applications, you can quickly screen prospective tenants – for free.
$2,645/mo
Rent Zestimate®
Refinance and save
$2,971/mo
Est. payment
Refinancing to a lower rate could help reduce your monthly payments and save thousands over the life of the loan.
$2,971/mo
Est. payment
Explore your selling options
Work with a Zillow partner agent
Leverage their expertise and Zillow's premium Showcase listings to get your home seen by more buyers.
Get startedList with your own agent
Get your home in front of millions of buyers by listing it on Zillow.
Learn how to do itSell it yourself
Take full control of how buyers see your home on Zillow by listing For Sale by Owner (FSBO).
List your homeWhat's special
Two decorative fireplacesGarage parkingOriginal architectural detailsPrivate landscaped yardMany storage optionsThree bedroomsPreserved hardwood flooring
Zillow last checked:
Listing updated:
Listed by:
Rosa Sanchez-Fryer 847-347-1075,
@properties Christie's International Real Estate
Bought with:
Catherine Rosenberg
Berkshire Hathaway HomeServices Chicago
Source: MRED as distributed by MLS GRID,MLS#: 12547132
Facts & features
Interior
Bedrooms & bathrooms
- Bedrooms: 3
- Bathrooms: 1
- Full bathrooms: 1
Rooms
- Room types: Foyer, Pantry
Primary bedroom
- Level: Main
- Area: 156 Square Feet
- Dimensions: 13X12
Bedroom 2
- Level: Main
- Area: 150 Square Feet
- Dimensions: 10X15
Bedroom 3
- Level: Main
- Area: 63 Square Feet
- Dimensions: 7X9
Dining room
- Features: Flooring (Hardwood)
- Level: Main
- Area: 247 Square Feet
- Dimensions: 19X13
Family room
- Level: Main
- Area: 204 Square Feet
- Dimensions: 12X17
Foyer
- Level: Main
- Area: 56 Square Feet
- Dimensions: 7X8
Kitchen
- Features: Kitchen (Pantry-Butler), Flooring (Hardwood)
- Level: Main
- Area: 180 Square Feet
- Dimensions: 12X15
Living room
- Level: Main
- Area: 221 Square Feet
- Dimensions: 13X17
Pantry
- Level: Main
- Area: 35 Square Feet
- Dimensions: 5X7
Heating
- Steam, Radiator(s)
Cooling
- Partial
Appliances
- Included: Range, Microwave, Dishwasher, Refrigerator, Dryer
- Laundry: Washer Hookup, In Unit
Features
- Storage, Built-in Features, Bookcases, High Ceilings, Historic/Period Mlwk, Separate Dining Room, Pantry
- Flooring: Hardwood, Carpet
- Windows: Window Treatments, Drapes
- Basement: None
- Number of fireplaces: 2
- Fireplace features: Decorative, Living Room, Dining Room
Interior area
- Total structure area: 1,834
- Total interior livable area: 1,834 sqft
Property
Parking
- Total spaces: 1
- Parking features: Yes, Detached, Garage
- Garage spaces: 1
Accessibility
- Accessibility features: No Disability Access
Features
- Fencing: Fenced
Lot
- Features: Common Grounds
Details
- Parcel number: 20142000030000
- Special conditions: List Broker Must Accompany
Construction
Type & style
- Home type: Cooperative
- Property subtype: Condominium, Single Family Residence
Materials
- Brick, Plaster
Condition
- New construction: No
- Year built: 1892
Utilities & green energy
- Electric: Circuit Breakers
- Sewer: Public Sewer
- Water: Lake Michigan, Public
Community & HOA
HOA
- Has HOA: Yes
- Services included: Heat, Water, Gas, Parking, Taxes, Insurance, Exterior Maintenance, Lawn Care, Scavenger
- HOA fee: $1,250 monthly
Location
- Region: Chicago
Financial & listing details
- Price per square foot: $172/sqft
- Date on market: 2/4/2026
- Listing terms: Conventional
- Ownership: Co-op
Price history
| Date | Event | Price |
|---|---|---|
| 4/27/2026 | Sold | $315,000-2.9%$172/sqft |
Source:  MRED as distributed by MLS GRID #12547132 Report a problem MRED as distributed by MLS GRID #12547132 Report a problem | ||
| 4/18/2026 | Pending sale | $324,500$177/sqft |
Source: MRED as distributed by MLS GRID #12547132 Report a problem | ||
| 2/16/2026 | Contingent | $324,500$177/sqft |
Source: MRED as distributed by MLS GRID #12547132 Report a problem | ||
| 2/4/2026 | Listed for sale | $324,500$177/sqft |
Source: MRED as distributed by MLS GRID #12547132 Report a problem | ||
| 10/22/2025 | Listing removed | $324,500$177/sqft |
Source: MRED as distributed by MLS GRID #12468134 Report a problem | ||
| 9/25/2025 | Price change | $324,500-5.9%$177/sqft |
Source: MRED as distributed by MLS GRID #12468134 Report a problem | ||
| 9/12/2025 | Listed for sale | $345,000$188/sqft |
Source: MRED as distributed by MLS GRID #12468134 Report a problem | ||
Public tax history
Tax history is unavailable.
Neighborhood: Hyde Park
Nearby homes
- $321,0003 bd1 ba-- sqft5515 S Woodlawn Ave APT 2, Chicago, IL 60637Off Market
- $391,1003 bd2 ba-- sqft5515 S Woodlawn Ave APT 2N, Chicago, IL 60637Off Market
- $2,817,8006 bd6 ba4.7k sqft5521 S Woodlawn Ave, Chicago, IL 60637Off Market
- $1,324,5003 bd3 ba2.7k sqft5525 S Woodlawn Ave, Chicago, IL 60637Off Market
- $1,793,4004 bd3 ba1.5k sqft5527 S Woodlawn Ave, Chicago, IL 60637Off Market
- $1,889,8006 bd3 ba4.8k sqft5533 S Woodlawn Ave, Chicago, IL 60637Off Market
- $1,611,9005 bd3 ba2.9k sqft5512 S Kimbark Ave, Chicago, IL 60637Off Market
- $800,4004 bd2 ba2.6k sqft5518 S Kimbark Ave #2, Chicago, IL 60637Off Market
- $333,7002 bd1 ba1.2k sqft5518 S Kimbark Ave, Chicago, IL 60637Off Market
Nearby schools
GreatSchools rating
- 5/10Ray Elementary SchoolGrades: PK-8Distance: 0.2 mi
- 7/10Kenwood Academy High SchoolGrades: 7-12Distance: 0.7 mi
Schools provided by the listing agent
- District: 299
Source: MRED as distributed by MLS GRID. This data may not be complete. We recommend contacting the local school district to confirm school assignments for this home.


Get pre-qualified for a loan
At Zillow Home Loans, we can pre-qualify you in as little as 5 minutes with no impact to your credit score.An equal housing lender. NMLS #10287.
- Illinois
- Cook County
- Chicago
- 60637
- Hyde Park
- 5515 S Woodlawn Ave Unit 3S
Nearby cities
Nearby neighborhoods
Nearby zip codes
Other Chicago Topics
