Step inside this stunning totally renovated 2000 sq ft end unit-townhome, where modern elegance meets comfortable living. New Roof 2022. You are greeted by a spacious foyer and renovated half bath. Walk up a few steps and enter an open floor plan that seamlessly connects the living, dining, and kitchen areas. Gleaming hardwood floors enhance the home's inviting atmosphere. The chef kitchen features beautiful new 42 inch white cabinets with pull out spice rack, corner lazy susan, and large pull out drawers for efficient storage, Additional upgrade features include top-of-the-line stainless steel appliances (2022) and oversize sink with Kohler lifetime faucet; granite countertops with a convenient peninsula bar like counter set up. The generous breakfast bump out is filled with light from 4 sets of new double hung windows (2022). From Living room walk through new sliding doors onto a huge, updated deck (30 x 15). New Roof (2023). All upper level bedrooms have new carpeting, adding to the home's fresh and modem feel. The Primary bedroom has vaulted ceiling, large walk in closet and renovated bathroom with dual sinks, granite counters and subway tile with niche encasing the tub.. In addition, there are two more bedrooms and a fully renovated Jack and Jill bathroom. Moen fixtures with lifetime warranty. All windows (2019) are new and easy to clean. The lower level is a fully finished large family/recreation area with fireplace, L VP floors, and new sliding door to walkout onto paved patio and yard. Bedroom #4 has Full bath with new vanity (2022) on this level. Custom L VP Laundry room with shelf storage. Utility room with storage, New HV AC( 2021) and Water heater ( 2021 ;Gas) The fenced-in backyard offers a safe space for pets to play, while the expansive park adjacent offers set up for children to enjoy. Don't miss the opportunity to make this exceptional property your own! The location is ideal, situated near the vibrant Old Centreville shopping area and just minutes from I-66, Route 28, and Lee Highway.
Sold for $649,000
$649,000
5515 Stroud Ct, Centreville, VA 20120
4beds
2,108sqft
Townhouse
Built in 1993
2,414 Square Feet Lot
$660,000 Zestimate®
$308/sqft
$2,987 Estimated rent
Home value
$660,000
$614,000 - $706,000
$2,987/mo
Zestimate® history
Owner options
List your home for rent
$2,987/mo
Rent Zestimate®
Find your next renter with Zillow Rental Manager. Plus, with online applications, you can quickly screen prospective tenants – for free.
$2,987/mo
Rent Zestimate®
Refinance and save
$4,180/mo
Est. payment
Refinancing to a lower rate could help reduce your monthly payments and save thousands over the life of the loan.
$4,180/mo
Est. payment
Explore your selling options
Work with a Zillow partner agent
Leverage their expertise and Zillow's premium Showcase listings to get your home seen by more buyers.
Get startedList with your own agent
Get your home in front of millions of buyers by listing it on Zillow.
Learn how to do itSell it yourself
Take full control of how buyers see your home on Zillow by listing For Sale by Owner (FSBO).
List your homeWhat's special
New carpetingFenced-in backyardModern eleganceOpen floor planPaved patioSpacious foyerGranite countertops
Zillow last checked:
Listing updated:
Listed by:
Gail Jackson 703-505-2066,
Samson Properties
Bought with:
Sam Khazai
Keller Williams Capital Properties
Source: Bright MLS,MLS#: VAFX2231984
Facts & features
Interior
Bedrooms & bathrooms
- Bedrooms: 4
- Bathrooms: 4
- Full bathrooms: 3
- 1/2 bathrooms: 1
- Main level bathrooms: 1
Rooms
- Room types: Living Room, Dining Room, Primary Bedroom, Bedroom 2, Bedroom 3, Bedroom 4, Kitchen, Foyer, Laundry, Recreation Room, Bathroom 1, Bathroom 2, Bathroom 3, Primary Bathroom
Primary bedroom
- Features: Cathedral/Vaulted Ceiling, Flooring - Carpet, Walk-In Closet(s)
- Level: Upper
Bedroom 2
- Features: Cathedral/Vaulted Ceiling, Flooring - Carpet
- Level: Upper
Bedroom 3
- Features: Cathedral/Vaulted Ceiling, Flooring - Carpet
- Level: Upper
Bedroom 4
- Features: Flooring - Luxury Vinyl Plank, Lighting - Ceiling, Lighting - LED
- Level: Lower
Primary bathroom
- Features: Bathroom - Tub Shower, Granite Counters, Flooring - Ceramic Tile
- Level: Upper
Bathroom 1
- Features: Flooring - HardWood, Lighting - Ceiling, Lighting - LED, Countertop(s) - Quartz
- Level: Main
Bathroom 2
- Features: Bathroom - Tub Shower, Flooring - Tile/Brick
- Level: Upper
Bathroom 3
- Features: Bathroom - Stall Shower, Lighting - Ceiling
- Level: Lower
Dining room
- Features: Flooring - HardWood, Dining Area, Lighting - Ceiling, Lighting - LED, Recessed Lighting, Living/Dining Room Combo, Balcony Access
- Level: Main
Foyer
- Features: Flooring - HardWood, Lighting - Ceiling, Lighting - LED, Recessed Lighting
- Level: Main
Kitchen
- Features: Breakfast Nook, Granite Counters, Flooring - Luxury Vinyl Tile, Kitchen - Gas Cooking, Eat-in Kitchen, Kitchen - Country, Pantry, Lighting - Ceiling, Lighting - LED
- Level: Main
Laundry
- Features: Flooring - Luxury Vinyl Plank
- Level: Lower
Living room
- Features: Flooring - HardWood, Basement - Finished, Lighting - Ceiling, Lighting - LED, Recessed Lighting
- Level: Main
Recreation room
- Features: Fireplace - Wood Burning, Flooring - Luxury Vinyl Plank, Lighting - Ceiling
- Level: Lower
Heating
- Forced Air, Natural Gas
Cooling
- Central Air, Electric
Appliances
- Included: Microwave, Dishwasher, Disposal, Dryer, Ice Maker, Self Cleaning Oven, Oven/Range - Gas, Refrigerator, Stainless Steel Appliance(s), Washer, Water Heater, Gas Water Heater
- Laundry: In Basement, Hookup, Dryer In Unit, Washer In Unit, Laundry Room
Features
- Breakfast Area, Combination Dining/Living, Open Floorplan, Eat-in Kitchen, Kitchen - Country, Kitchen - Table Space, Pantry, Primary Bath(s), Recessed Lighting, Upgraded Countertops, Walk-In Closet(s), Vaulted Ceiling(s)
- Flooring: Carpet, Hardwood, Luxury Vinyl, Tile/Brick, Wood
- Doors: Sliding Glass, Six Panel
- Windows: Double Pane Windows, Energy Efficient, Screens, Vinyl Clad, Bay/Bow
- Basement: Full,English,Finished,Heated,Improved,Interior Entry,Walk-Out Access,Windows
- Number of fireplaces: 1
- Fireplace features: Screen, Wood Burning
Interior area
- Total structure area: 2,108
- Total interior livable area: 2,108 sqft
- Finished area above ground: 1,508
- Finished area below ground: 600
Property
Parking
- Total spaces: 2
- Parking features: Assigned, Parking Lot
- Details: Assigned Parking
Accessibility
- Accessibility features: None
Features
- Levels: Three
- Stories: 3
- Patio & porch: Deck, Patio
- Exterior features: Sidewalks, Lighting
- Pool features: Community
- Fencing: Wood,Back Yard,Privacy,Full
- Has view: Yes
- View description: Garden, Trees/Woods
Lot
- Size: 2,414 Square Feet
- Features: Backs - Open Common Area, Backs to Trees, Cul-De-Sac, Front Yard, Level, No Thru Street, Rear Yard, Corner Lot/Unit
Details
- Additional structures: Above Grade, Below Grade
- Parcel number: 0544 16 0173
- Zoning: 308
- Special conditions: Standard
Construction
Type & style
- Home type: Townhouse
- Architectural style: Colonial,Transitional
- Property subtype: Townhouse
Materials
- Aluminum Siding, Brick Front
- Foundation: Block
- Roof: Composition
Condition
- Excellent
- New construction: No
- Year built: 1993
- Major remodel year: 2022
Utilities & green energy
- Electric: 200+ Amp Service
- Sewer: Public Sewer
- Water: Public
- Utilities for property: Electricity Available, Natural Gas Available, Phone, Cable Connected, Fiber Optic, Broadband, Cable, DSL
Community & HOA
Community
- Features: Pool
- Subdivision: Englewood Mews
HOA
- Has HOA: Yes
- Amenities included: Basketball Court, Common Grounds, Community Center, Pool, Tennis Court(s), Tot Lots/Playground
- Services included: Common Area Maintenance, Management, Pool(s), Recreation Facility, Reserve Funds, Snow Removal, Trash
- HOA fee: $112 monthly
- HOA name: ENGLEWOOD MEWS HOA
Location
- Region: Centreville
Financial & listing details
- Price per square foot: $308/sqft
- Tax assessed value: $575,860
- Annual tax amount: $6,671
- Date on market: 4/6/2025
- Listing agreement: Exclusive Right To Sell
- Inclusions: Washer & Dryer
- Ownership: Fee Simple
- Road surface type: Paved
Price history
| Date | Event | Price |
|---|---|---|
| 5/13/2025 | Sold | $649,000-0.9%$308/sqft |
Source:  Bright MLS #VAFX2231984 Report a problem Bright MLS #VAFX2231984 Report a problem | ||
| 5/8/2025 | Pending sale | $654,900$311/sqft |
Source: Bright MLS #VAFX2231984 Report a problem | ||
| 4/24/2025 | Contingent | $654,900$311/sqft |
Source: Bright MLS #VAFX2231984 Report a problem | ||
| 4/6/2025 | Listed for sale | $654,900+17%$311/sqft |
Source: Bright MLS #VAFX2231984 Report a problem | ||
| 12/27/2023 | Listing removed | -- |
Source: Zillow Rentals Report a problem | ||
| 12/17/2023 | Listed for rent | $2,850+9.6%$1/sqft |
Source: Zillow Rentals Report a problem | ||
| 8/24/2022 | Listing removed | -- |
Source: Zillow Rental Manager Report a problem | ||
| 8/13/2022 | Price change | $2,600-5.5%$1/sqft |
Source: Zillow Rental Manager Report a problem | ||
| 8/7/2022 | Price change | $2,750-5.2%$1/sqft |
Source: Zillow Rental Manager Report a problem | ||
| 8/2/2022 | Listed for rent | $2,900+28.9%$1/sqft |
Source: Zillow Rental Manager Report a problem | ||
| 8/2/2022 | Listing removed | $559,900$266/sqft |
Source: Bright MLS #VAFX2075826 Report a problem | ||
| 7/20/2022 | Price change | $559,900-1.8%$266/sqft |
Source: Bright MLS #VAFX2075826 Report a problem | ||
| 6/29/2022 | Price change | $569,900-2.6%$270/sqft |
Source: Bright MLS #VAFX2075826 Report a problem | ||
| 6/10/2022 | Listed for sale | $585,000+138.8%$278/sqft |
Source: Bright MLS #VAFX2075826 Report a problem | ||
| 2/26/2021 | Listing removed | -- |
Source: Owner Report a problem | ||
| 11/5/2020 | Listing removed | $2,250$1/sqft |
Source: Owner Report a problem | ||
| 10/24/2020 | Price change | $2,250-2.2%$1/sqft |
Source: Owner Report a problem | ||
| 9/26/2020 | Listed for rent | $2,300$1/sqft |
Source: Owner Report a problem | ||
| 8/26/2020 | Listing removed | $2,300$1/sqft |
Source: Owner Report a problem | ||
| 7/26/2020 | Listed for rent | $2,300+4.5%$1/sqft |
Source: Owner Report a problem | ||
| 5/24/2018 | Listing removed | $2,200$1/sqft |
Source: Owner Report a problem | ||
| 5/19/2018 | Listed for rent | $2,200$1/sqft |
Source: Owner Report a problem | ||
| 3/10/2010 | Sold | $245,000+51.2%$116/sqft |
Source: Public Record Report a problem | ||
| 11/17/1998 | Sold | $162,000$77/sqft |
Source: Public Record Report a problem | ||
Public tax history
| Year | Property taxes | Tax assessment |
|---|---|---|
| 2025 | $6,657 +9% | $575,860 +9.2% |
| 2024 | $6,108 +4.2% | $527,200 +1.5% |
| 2023 | $5,859 +2.6% | $519,210 +4% |
| 2022 | $5,711 | $499,420 +14% |
| 2021 | -- | $438,030 +4.9% |
| 2020 | $4,943 +1.2% | $417,650 +1.2% |
| 2019 | $4,884 +9.1% | $412,650 +9.1% |
| 2018 | $4,478 +4.1% | $378,400 +2.1% |
| 2017 | $4,302 +0.2% | $370,510 |
| 2016 | $4,292 +7% | $370,510 +3.1% |
| 2015 | $4,012 +8.2% | $359,490 +8% |
| 2014 | $3,708 | $332,980 +6.3% |
| 2013 | -- | $313,180 +5.9% |
| 2012 | -- | $295,870 +2.5% |
| 2011 | -- | $288,680 +8.2% |
| 2010 | -- | $266,780 -12% |
| 2009 | -- | $303,310 -21.8% |
| 2008 | -- | $388,000 -4.7% |
| 2007 | -- | $407,220 +71.2% |
| 2003 | -- | $237,845 +16% |
| 2002 | -- | $205,040 +36% |
| 2001 | -- | $150,765 |
Find assessor info on the county website
Neighborhood: 20120
Nearby homes
- $524,0003 bd4 ba1.8k sqft5517 Stroud Ct, Centreville, VA 20120Sold
- $609,4004 bd4 ba2k sqft5519 Stroud Ct, Centreville, VA 20120Off Market
- $641,0003 bd4 ba1.4k sqft5513 Stroud Ct, Centreville, VA 20120Sold
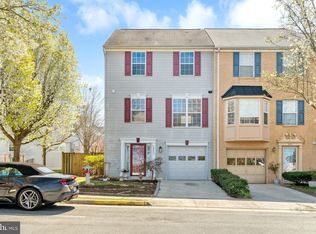
- $564,8004 bd3 ba1.3k sqft5521 Stroud Ct, Centreville, VA 20120Off Market
- $570,2003 bd3 ba1.4k sqft5511 Stroud Ct, Centreville, VA 20120Off Market
- $595,2004 bd4 ba1.4k sqft13828 Bridlington Ct, Centreville, VA 20120Off Market
- $555,8003 bd3 ba1.4k sqft5523 Stroud Ct, Centreville, VA 20120Off Market
- $562,5003 bd3 ba1.3k sqft5509 Stroud Ct, Centreville, VA 20120Off Market
Nearby schools
GreatSchools rating
- 9/10Powell Elementary SchoolGrades: PK-6Distance: 1 mi
- 7/10Liberty Middle SchoolGrades: 7-8Distance: 2.9 mi
- 5/10Centreville High SchoolGrades: 9-12Distance: 1.7 mi
Schools provided by the listing agent
- Elementary: Powell
- Middle: Liberty
- High: Centreville
- District: Fairfax County Public Schools
Source: Bright MLS. This data may not be complete. We recommend contacting the local school district to confirm school assignments for this home.
Get a cash offer in 3 minutes
Find out how much your home could sell for in as little as 3 minutes with a no-obligation cash offer.
Estimated market value
$660,000
Get a cash offer in 3 minutes
Find out how much your home could sell for in as little as 3 minutes with a no-obligation cash offer.
Estimated market value
$660,000
- Virginia
- Fairfax County
- Centreville
- 20120
- 5515 Stroud Ct
Nearby cities
Nearby neighborhoods
Nearby zip codes
Other Centreville Topics
