Welcome to 5515 Trent Street, ideally situated on a beautiful, tree-lined street in the highly sought-after Town of Somerset. This classic Chevy Chase residence offers a wonderful opportunity to make a home your own in one of the area’s most desirable and established neighborhoods. Set on a generous lot of approximately 9,125 square feet, the home offers comfortable living spaces, a finished footprint with room to grow, a lower level, and an attached garage. Mature landscaping and the picturesque surroundings create a welcoming setting in a neighborhood known for its strong sense of community. Just a few steps away from the Somerset pool and tennis courts. The location is exceptional—enjoy the charm and amenities of Somerset while being just minutes from the shopping, dining, and conveniences of Friendship Heights, Chevy Chase, and Bethesda. With easy access to parks, recreation, major commuter routes, and Metro, 5515 Trent Street combines neighborhood tranquility with outstanding convenience. A special opportunity to renovate, reimagine, or simply make this wonderful Somerset property your own. A few of the photos are virtually staged.
For sale
$1,125,000
5515 Trent St, Chevy Chase, MD 20815
3beds
2,190sqft
Single Family Residence
Built in 1950
9,125 Square Feet Lot
$1,109,700 Zestimate®
$514/sqft
$-- HOA
What's special
Tree-lined streetFinished footprintPicturesque surroundingsMature landscapingAttached garageComfortable living spacesLower level
- 4 days |
- 1,336 |
- 78 |
Likely to sell faster than
Zillow last checked:
Listing updated:
Listed by:
Beth Orloff 301-254-4255,
Long & Foster Real Estate, Inc. 301-299-6000
Source: Bright MLS,MLS#: MDMC2251634
Facts & features
Interior
Bedrooms & bathrooms
- Bedrooms: 3
- Bathrooms: 3
- Full bathrooms: 3
- Main level bathrooms: 2
- Main level bedrooms: 3
Basement
- Area: 1590
Heating
- Forced Air, Natural Gas
Cooling
- Central Air, Electric
Appliances
- Included: Dishwasher, Disposal, Dryer, Oven, Cooktop, Refrigerator, Washer, Gas Water Heater
- Laundry: In Basement
Features
- Bathroom - Stall Shower, Combination Dining/Living, Eat-in Kitchen
- Flooring: Wood, Carpet
- Basement: Finished
- Number of fireplaces: 1
- Fireplace features: Screen
Interior area
- Total structure area: 3,180
- Total interior livable area: 2,190 sqft
- Finished area above ground: 1,590
- Finished area below ground: 600
Property
Parking
- Total spaces: 1
- Parking features: Garage Door Opener, Attached, Driveway
- Attached garage spaces: 1
- Has uncovered spaces: Yes
Accessibility
- Accessibility features: Other
Features
- Levels: Two
- Stories: 2
- Patio & porch: Patio
- Pool features: Community
- Has view: Yes
- View description: Garden, Trees/Woods
Lot
- Size: 9,125 Square Feet
- Features: Backs to Trees, Front Yard, Landscaped
Details
- Additional structures: Above Grade, Below Grade
- Parcel number: 160700538238
- Zoning: R60
- Special conditions: Standard
Construction
Type & style
- Home type: SingleFamily
- Architectural style: Ranch/Rambler
- Property subtype: Single Family Residence
Materials
- Brick
- Foundation: Other
- Roof: Composition
Condition
- New construction: No
- Year built: 1950
Utilities & green energy
- Sewer: Public Sewer
- Water: Public
- Utilities for property: Cable Available
Community & HOA
Community
- Subdivision: Somerset Heights
HOA
- Has HOA: No
Location
- Region: Chevy Chase
- Municipality: Town of Somerset
Financial & listing details
- Price per square foot: $514/sqft
- Tax assessed value: $1,351,733
- Annual tax amount: $16,111
- Date on market: 8/23/2026
- Listing agreement: Exclusive Right To Sell
- Listing terms: Cash,Conventional
- Ownership: Fee Simple
Estimated market value
$1,109,700
$1.05M - $1.17M
$4,339/mo
Price history
| Date | Event | Price |
|---|---|---|
| 8/23/2026 | Listed for sale | $1,125,000+1657.8%$514/sqft |
Source:  Bright MLS #MDMC2251634 Report a problem Bright MLS #MDMC2251634 Report a problem | ||
| 8/16/1972 | Sold | $64,000$29/sqft |
Source: Agent Provided Report a problem | ||
Public tax history
| Year | Property taxes | Tax assessment |
|---|---|---|
| 2025 | $14,919 +0.5% | $1,268,967 +7% |
| 2024 | $14,842 +2.1% | $1,186,200 +2.2% |
| 2023 | $14,539 | $1,161,100 +2.2% |
| 2022 | -- | $1,136,000 +2.3% |
| 2021 | $13,359 -0.1% | $1,110,900 |
| 2020 | $13,366 -1.1% | $1,110,900 -1.1% |
| 2019 | $13,509 -0.2% | $1,123,200 |
| 2018 | $13,531 +3.9% | $1,123,200 +6.1% |
| 2017 | $13,026 +37.7% | $1,058,500 +6.5% |
| 2016 | $9,458 | $993,800 +7% |
| 2015 | $9,458 | $929,100 +2.1% |
| 2014 | $9,458 | $909,800 +2.2% |
| 2013 | -- | $890,500 +2.2% |
| 2012 | -- | $871,200 |
| 2011 | -- | $871,200 |
| 2010 | -- | $871,200 -10.7% |
| 2009 | -- | $975,050 +12.2% |
| 2008 | -- | $868,990 +13.9% |
| 2007 | -- | $762,930 +16.1% |
| 2006 | -- | $656,870 +12.5% |
| 2005 | -- | $584,132 +14.2% |
| 2004 | -- | $511,396 +16.6% |
| 2003 | -- | $438,660 +8.2% |
| 2002 | -- | $405,320 |
| 2001 | -- | $405,320 |
Find assessor info on the county website
Monthly payment
Est. payment
Payment breakdown
Explore the cost of this home by adjusting the details. Changes won't be saved.Climate risks
Neighborhood: Somerset
Nearby schools
GreatSchools rating
- 9/10Somerset Elementary SchoolGrades: K-5Distance: 0.4 mi
- 9/10Westland Middle SchoolGrades: 6-8Distance: 0.7 mi
- 8/10Bethesda-Chevy Chase High SchoolGrades: 9-12Distance: 1.6 mi
Schools provided by the listing agent
- Elementary: Somerset
- Middle: Westland
- High: Bethesda-chevy Chase
- District: Montgomery County Public Schools
Source: Bright MLS. This data may not be complete. We recommend contacting the local school district to confirm school assignments for this home.
- $1,651,5005 bd3 ba3.4k sqft5517 Trent St, Chevy Chase, MD 20815Off Market

- $1,703,6005 bd4 ba2.4k sqft5513 Trent St, Chevy Chase, MD 20815Off Market
- $1,575,0004 bd3 ba2.6k sqft5512 Uppingham St, Chevy Chase, MD 20815For Sale

- $2,447,000-- bd6 ba4.4k sqft5514 Uppingham St, Chevy Chase, MD 20815Off Market
- $1,786,2004 bd5 ba3k sqft5519 Trent St, Chevy Chase, MD 20815Off Market
- $1,405,300-- bd3 ba1.5k sqft5511 Trent St, Chevy Chase, MD 20815Off Market
- $1,406,100-- bd3 ba1.5k sqft5514 Trent St, Chevy Chase, MD 20815Off Market
- $1,620,8003 bd3 ba2.9k sqft5516 Trent St, Chevy Chase, MD 20815Off Market
A local agent can set up tours, give advice and negotiate with sellers.
Similar homes
- $1,250,0003 bd3 ba2.6k sqft4801 Nebraska Ave NW, Washington, DC 20016For Sale
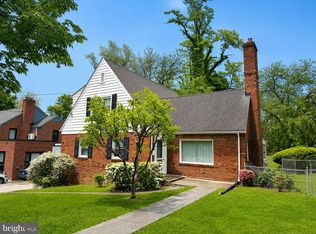
 MLS ID #DCDC2267172, Kimberly Cestari, Long & Foster Real Estate, Inc.. Bright MLS
 - $1,249,9003 bd2 ba2.1k sqft7411 Wyndale Ln, Chevy Chase, MD 20815For Sale
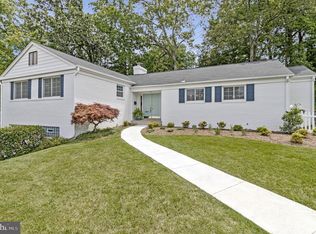 MLS ID #MDMC2238058, Jay Barry, Compass. Bright MLS
 - $1,289,0004 bd3 ba2.3k sqft5701 Radnor Ct, Bethesda, MD 20817For Sale
 MLS ID #MDMC2251580, Jennifer Drennan, Taylor Properties. Bright MLS
 - $975,0004 bd3 ba2.6k sqft11408 Orleans Way, Kensington, MD 20895For Sale
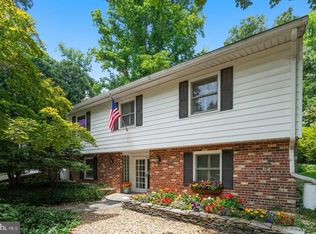 MLS ID #MDMC2251270, Sally Croarkin, Real Broker, LLC. Bright MLS
 - $985,0005 bd3 ba2.8k sqft9905 Marquette Dr, Bethesda, MD 20817For SaleMLS ID #MDMC2252210, Steve Schuck, Compass. Bright MLS
- $950,0003 bd2 ba1.4k sqft7100 Western Ave, Chevy Chase, MD 20815For SaleMLS ID #MDMC2222304, Behrad Ashayeri, Compass. Bright MLS
- $1,229,0004 bd3 ba2.5k sqft5806 Wilson Ln, Bethesda, MD 20817For SaleMLS ID #MDMC2246148, Anna Mackler, Serhant. Bright MLS
- $995,0004 bd3 ba2.2k sqft311 Skyhill Rd, Alexandria, VA 22314For SaleMLS ID #VAAX2062768, Michael Manuel, Long & Foster Real Estate, Inc.. Bright MLS
- $950,0003 bd4 ba2.1k sqftHamlet Place, Chevy Chase, MD 20815For SaleMLS ID #MDMC2250642, Alyssa Crilley, Washington Fine Properties. Bright MLS
- $1,225,0004 bd3 ba2.4k sqft8906 Transue Dr, Bethesda, MD 20817For SaleMLS ID #MDMC2248920, Ted Gossett, Washington Fine Properties, LLC. Bright MLS
- $1,375,0004 bd3 ba2.3k sqft5613 Bradley Blvd, Bethesda, MD 20814For SaleMLS ID #MDMC2245910, Gali Sapir, Perennial Real Estate. Bright MLS
- $1,099,0005 bd3 ba1.9k sqft5517 Huntington Pkwy, Bethesda, MD 20814For SaleMLS ID #MDMC2212232, Yuliia Kryshen, EXP Realty, LLC. Bright MLS
- $1,200,0002 bd3 ba2.8k sqft3113 Birch St NW, Washington, DC 20015For SaleMLS ID #DCDC2240084, Adam Chasen, Compass. Bright MLS
- $1,299,5004 bd5 ba3k sqft3725 Linda Ln, Annandale, VA 22003For SaleMLS ID #VAFX2328644, Karen Reisdorf, Berkshire Hathaway HomeServices PenFed Realty. Bright MLS
- $679,9004 bd2 ba2k sqft3918 Wexford Dr, Kensington, MD 20895For SaleMLS ID #MDMC2250444, Chris Sartwell, RLAH @properties. Bright MLS
- $1,350,0005 bd3 ba2k sqft6010 Benalder Dr, Bethesda, MD 20816For SaleMLS ID #MDMC2249024, Gregg Zeiler, Compass. Bright MLS
- $850,0004 bd3 ba1.8k sqft630 Blossom Dr, Rockville, MD 20850For SaleMLS ID #MDMC2245960, Megan Meekin, Compass. Bright MLS
- $1,100,0004 bd3 ba3.1k sqft20801 New Hampshire Ave, Brookeville, MD 20833For SaleMLS ID #MDMC2248778, Craig Marsh, Marsh Realty. Bright MLS
- $995,0003 bd3 ba2k sqft3745 1/2 Kanawha St NW, Washington, DC 20015For SaleMLS ID #DCDC2269194, Diann Heine, Washington Fine Properties, LLC. Bright MLS
- $1,100,0003 bd2 ba2k sqft4000 Cathedral Ave NW #229/239-B, Washington, DC 20016For SaleMLS ID #DCDC2268498, Russell Firestone, TTR Sotheby's International Realty. Bright MLS
