Skip main navigation
Closed
Street View
  • $265,000

    5515 Veldon Cir NE, Canton, OH 44721

    4beds
    2,580sqft
    Single Family Residence
    Built in 1979
    0.48 Acres Lot
    $329,400 Zestimate®
    $103/sqft
    $2,698 Estimated rent

    Home value

    $329,400

    $306,000 - $352,000

    $2,698/mo

    Zestimate® history
    Loading
    Loading...

    Owner options

    List your home for rent

    $2,698/mo

    Rent Zestimate®

    Find your next renter with Zillow Rental Manager. Plus, with online applications, you can quickly screen prospective tenants – for free.

    Learn more

    $2,698/mo

    Rent Zestimate®

    Refinance and save

    $1,711/mo

    Est. payment

    Refinancing to a lower rate could help reduce your monthly payments and save thousands over the life of the loan.

    See today's rates

    $1,711/mo

    Est. payment

    Explore your selling options

    Work with a Zillow partner agent

    Leverage their expertise and Zillow's premium Showcase listings to get your home seen by more buyers.

    Get started

    List with your own agent

    Get your home in front of millions of buyers by listing it on Zillow.

    Learn how to do it

    Sell it yourself

    Take full control of how buyers see your home on Zillow by listing For Sale by Owner (FSBO).

    List your home

    What's special

    Heated garageSplit-level homePeaceful settingPrivate patioQuiet cul-de-sacGenerously sized bedroomsNearly half-acre wooded lot
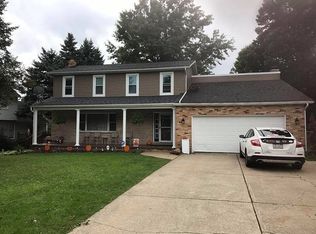
    Welcome to this spacious and well-maintained 4-bedroom, 2.5-bath split-level home nestled in the desirable Veldon Estates in Plain Township. With over 2,500 sqft of living space, this home offers a thoughtful layout including a large family room with fireplace, multiple living areas, a stylish kitchen with updated flooring, and generously sized bedrooms. Situated on a nearly half-acre wooded lot on a quiet cul-de-sac, you'll love the peaceful setting, private patio, and heated garage. Located in Plain LSD with easy access to shopping and dining. Don’t miss this gem!

    Zillow last checked:

    Listing updated:

    Listing Provided by:

    Linda J Reibenstein lreibenstein2001@outlook.com330-280-0348,

    RE/MAX Edge Realty

    Bought with:

    Cheryl A Doolan, 260030

    Cutler Real Estate

    Source: MLS Now,MLS#: 5111757MLS LogoOriginating MLS: Stark Trumbull Area REALTORS

    Facts & features

    Interior

    Bedrooms & bathrooms
    • Bedrooms: 4
    • Bathrooms: 3
    • Full bathrooms: 2
    • 1/2 bathrooms: 1
    Primary bedroom
    • Description: Flooring: Carpet
    • Level: Second
    • Dimensions: 17.00 x 13.00
    Bedroom
    • Description: Flooring: Carpet
    • Level: Second
    • Dimensions: 12.00 x 10.00
    Bedroom
    • Description: Flooring: Carpet
    • Level: Second
    • Dimensions: 12.00 x 11.00
    Bedroom
    • Description: Flooring: Carpet
    • Level: Second
    • Dimensions: 12.00 x 10.00
    Dining room
    • Description: Flooring: Laminate
    • Level: First
    • Dimensions: 13.00 x 10.00
    Entry foyer
    • Description: Flooring: Laminate
    • Level: First
    Family room
    • Description: Flooring: Laminate
    • Level: Lower
    • Dimensions: 19.00 x 13.00
    Kitchen
    • Description: Flooring: Laminate,Luxury Vinyl Tile
    • Level: First
    • Dimensions: 13.00 x 9.00
    Living room
    • Description: Flooring: Laminate
    • Level: First
    • Dimensions: 19.00 x 13.00
    Heating
    • Forced Air, Gas
    Cooling
    • Central Air
    Appliances
    • Included: Dishwasher, Range, Refrigerator
    Features
    • Basement: Partial,Unfinished
    • Number of fireplaces: 1
    • Fireplace features: Family Room
    Interior area
    • Total structure area: 2,580
    • Total interior livable area: 2,580 sqft
    • Finished area above ground: 2,580

    Property

    Parking
    • Total spaces: 2
    • Parking features: Attached, Drain, Electricity, Garage Faces Front, Garage, Garage Door Opener, Heated Garage, Paved
    • Attached garage spaces: 2
    Accessibility
    • Accessibility features: None
    Features
    • Levels: Three Or More,Multi/Split
    • Patio & porch: Patio
    Lot
    • Size: 0.48 Acres
    • Features: Cul-De-Sac, Wooded
    Details
    • Additional structures: Outbuilding, Storage
    • Parcel number: 05215078

    Construction

    Type & style
    • Home type: SingleFamily
    • Architectural style: Split Level
    • Property subtype: Single Family Residence
    Materials
    • Brick, Vinyl Siding
    • Roof: Asphalt,Fiberglass
    Condition
    • Year built: 1979

    Utilities & green energy

    • Sewer: Public Sewer
    • Water: Well

    Community & neighborhood

    Location
    • Region: Canton
    • Subdivision: Veldon Estates

    Other

    Other facts
    • Listing terms: Cash,Conventional,FHA,VA Loan

    Price history

    DateEventPrice
    6/5/2025Sold$265,000-1.1%$103/sqft
    Source: MLS Now #5111757 Report a problem
    6/2/2025Pending sale$268,000$104/sqft
    Source: MLS Now #5111757 Report a problem
    4/24/2025Contingent$268,000$104/sqft
    Source: MLS Now #5111757 Report a problem
    4/5/2025Listed for sale$268,000$104/sqft
    Source: MLS Now #5111757 Report a problem
    4/4/2025Pending sale$268,000$104/sqft
    Source: MLS Now #5111757 Report a problem
    4/3/2025Listed for sale$268,000+67.6%$104/sqft
    Source: MLS Now #5111757 Report a problem
    5/24/2004Sold$159,900+10.7%$62/sqft
    Source: Public Record Report a problem
    9/28/1999Sold$144,500$56/sqft
    Source: Public Record Report a problem

    Public tax history

    YearProperty taxesTax assessment
    2024$3,261 +6.5%$85,720 +30.4%
    2023$3,062 -0.5%$65,740
    2022$3,077 -0.4%$65,740
    2021$3,090 +9.1%$65,740 +15.6%
    2020$2,832 $56,880 +1.6%
    2019$2,832 $55,970
    2018$2,832 +0.9%$55,970 +9.9%
    2017$2,806 +3.5%$50,940 +3.8%
    2016$2,711 +3.5%$49,080
    2015$2,621 $49,080 +2.3%
    2014$2,621 +87.6%$47,960 -8.7%
    2013$1,397 $52,510
    2012-- $52,510 -8%
    2011-- $57,100 +0.2%
    2010-- $56,980
    2009$2,828 +13.8%--
    2008$2,485 -0.8%--
    2007$2,506 +12.7%--
    2005$2,223 -2.5%--
    2004$2,279 +1%--
    2003$2,256 +3.8%--
    2002$2,174 +15.1%--
    2001$1,888 +4.3%--
    2000$1,811 --

    Find assessor info on the county website

    Neighborhood: 44721

    Nearby schools

    GreatSchools rating
    Schools provided by the listing agent
    • District: Plain LSD - 7615

    Source: MLS Now. This data may not be complete. We recommend contacting the local school district to confirm school assignments for this home.

    Get a cash offer in 3 minutes
    Find out how much your home could sell for in as little as 3 minutes with a no-obligation cash offer.
    Estimated market value
    $329,400
    Get a cash offer in 3 minutes
    Find out how much your home could sell for in as little as 3 minutes with a no-obligation cash offer.
    Estimated market value
    $329,400