Skip main navigation
Off market
  • $298,900

    5515 Westwood Dr, Milton, FL 32570

    3beds
    2baths
    2,324sqft
    SingleFamily
    Built in 1968
    0.25 Acres Lot
    $298,900 Zestimate®
    $129/sqft
    $2,110 Estimated rent

    Home value

    $298,900

    $275,000 - $323,000

    $2,110/mo

    Zestimate® history
    Loading
    Loading...

    Owner options

    List your home for rent

    $2,110/mo

    Rent Zestimate®

    Find your next renter with Zillow Rental Manager. Plus, with online applications, you can quickly screen prospective tenants – for free.

    Learn more

    $2,110/mo

    Rent Zestimate®

    Refinance and save

    $1,926/mo

    Est. payment

    Refinancing to a lower rate could help reduce your monthly payments and save thousands over the life of the loan.

    See today's rates

    $1,926/mo

    Est. payment

    Explore your selling options

    Work with a Zillow partner agent

    Leverage their expertise and Zillow's premium Showcase listings to get your home seen by more buyers.

    Get started

    List with your own agent

    Get your home in front of millions of buyers by listing it on Zillow.

    Learn how to do it

    Sell it yourself

    Take full control of how buyers see your home on Zillow by listing For Sale by Owner (FSBO).

    List your home

    What's special

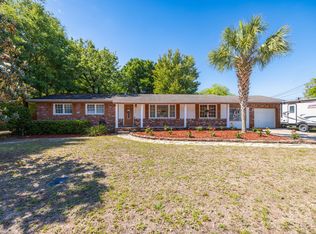
    This is a house located directly across Dogwood Drive from the Winn Dixie Shopping Center convenient to downtown Milton with lots of shopping and restaurants. This house has large square footage @ 2,324 square feet. You will be surprised at the spaciousness of this house when you enter. It has a large formal living and dining area with a chandelier. A den with a fireplace that is not functional and a built in bookcase. A large game room is located behind the den and is 27 feet by 20 feet. It features two large built in cabinets with shelves and glass doors. The best part of all is it has a large pool table that remains with the house. Let the fun begin. Off the game room is a beautiful Florida Room that is 21 feet by 20 feet giving you tons of entertainment space and has a wall mounted television that remains with the house. The kitchen cabinets have just been painted and new hardware added. New ceramic tile floors have been installed in the kitchen and kitchen dining area. New countertops are scheduled to be installed in the kitchen by July 5, 2013, The refrigerator remains with the house. The utility room has a washer, dryer, and upright freezer that all remain with the house. All three bedrooms are large and spacious. The master bedroom is 15 feet by 12 feet and has a private bathroom. The cabinet in the master bathroom has recently been painted and a new countertop is to be installed in July 2013. All the bedrooms, game room and den have ceiling fans. There are lots of closets for storage. The house has been completely painted on the inside recently and new ceramic tile installed in the kitchen/dining area, foyer and hall bath. Off the Florida Room at the back of the house is a large patio made for more entertaining. The yards are landscaped and well maintained. The property has a well with a sprinkler system for the yard. It has a two car garage and a covered carport on the front of the garage. This house is waiting for someone who wants lots of square footage for a great price. Must see to appreciate.

    This property is not currently displayed as for sale or rent on Zillow. This may be different from what's on other websites or public sources.

    Facts & features

    Interior

    Bedrooms & bathrooms
    • Bedrooms: 3
    • Bathrooms: 2
    Heating
    • Forced air, Electric
    Cooling
    • Central
    Appliances
    • Included: Dishwasher, Dryer, Freezer, Microwave, Refrigerator, Washer
    Features
    • Flooring: Tile, Carpet
    Interior area
    • Total interior livable area: 2,324 sqft

    Property

    Parking
    • Parking features: Carport, Garage - Attached
    Features
    • Exterior features: Brick
    Lot
    • Size: 0.25 Acres
    Details
    • Parcel number: 332N285630005000100

    Construction

    Type & style
    • Home type: SingleFamily
    Materials
    • Wood
    • Foundation: Slab
    • Roof: Other
    Condition
    • Year built: 1968

    Community & HOA

    Location
    • Region: Milton

    Financial & listing details

    • Price per square foot: $129/sqft
    • Tax assessed value: $206,896
    • Annual tax amount: $1,262

    Price history

    DateEventPrice
    8/30/2013Sold$125,000-3.8%$54/sqft
    Source: PAR #446389 Report a problem
    6/25/2013Listed for sale$130,000$56/sqft
    Source: Kaylee Investments LLC #446389 Report a problem

    Public tax history

    YearProperty taxesTax assessment
    2024$1,262 +3.8%$124,889 +3%
    2023$1,216 +3.5%$121,251 +3%
    2022$1,175 +1.5%$117,719 +3%
    2021$1,158 +0.3%$114,290 +1.4%
    2020$1,155 +2.2%$112,712 +2.3%
    2019$1,130 $110,178 +1.9%
    2018$1,130 +1.9%$108,124 +2.1%
    2017$1,109 $105,900 +2.1%
    2016$1,109 +6.4%$103,722 +0.7%
    2015$1,042 -1.6%$103,001 +0%
    2014$1,058 $102,974 -1.7%
    2013-- $104,778 -0.4%
    2012-- $105,156 +1%
    2011-- $104,073 +1.5%
    2010-- $102,535 +2.7%
    2009-- $99,839 +0.1%
    2008-- $99,739
    2007-- --
    2006-- --
    2005-- --
    2004-- --
    2003-- --
    2002-- --
    2001-- --
    2000-- --
    Find assessor info on the county website

    Neighborhood: 32570

    Nearby schools

    GreatSchools rating
    Schools provided by the listing agent
    • Elementary: W. H. RHODES
    • Middle: R. HOBBS
    • High: MILTON

    Source: The MLS. This data may not be complete. We recommend contacting the local school district to confirm school assignments for this home.

    Get pre-qualified for a loan
    At Zillow Home Loans, we can pre-qualify you in as little as 5 minutes with no impact to your credit score.

    An equal housing lender. NMLS #10287.

    Sell for more on Zillow
    Get a Zillow Showcase℠ listing at no additional cost and you could sell for .
    $298,900
    2% more
    +$5,978
    With Zillow Showcase(estimated)
    $304,878
